341 E Reading Way, Winter Park, FL 32789
- $1,565,000
- 4
- BD
- 4
- BA
- 3,723
- SqFt




- List Price
- $1,565,000
- Status
- Active
- Days on Market
- 72
- Price Change
- ▼ $60,000 1787101542
- MLS#
- O6420387
- Property Style
- Single Family
- Architectural Style
- Mediterranean
- Year Built
- 2007
- Bedrooms
- 4
- Bathrooms
- 4
- Living Area
- 3,723
- Lot Size
- 10,704
- Acres
- 0.25
- Total Acreage
- 1/4 to less than 1/2
- Legal Subdivision Name
- Charmont
- MLS Area Major
- Winter Park
Property Description
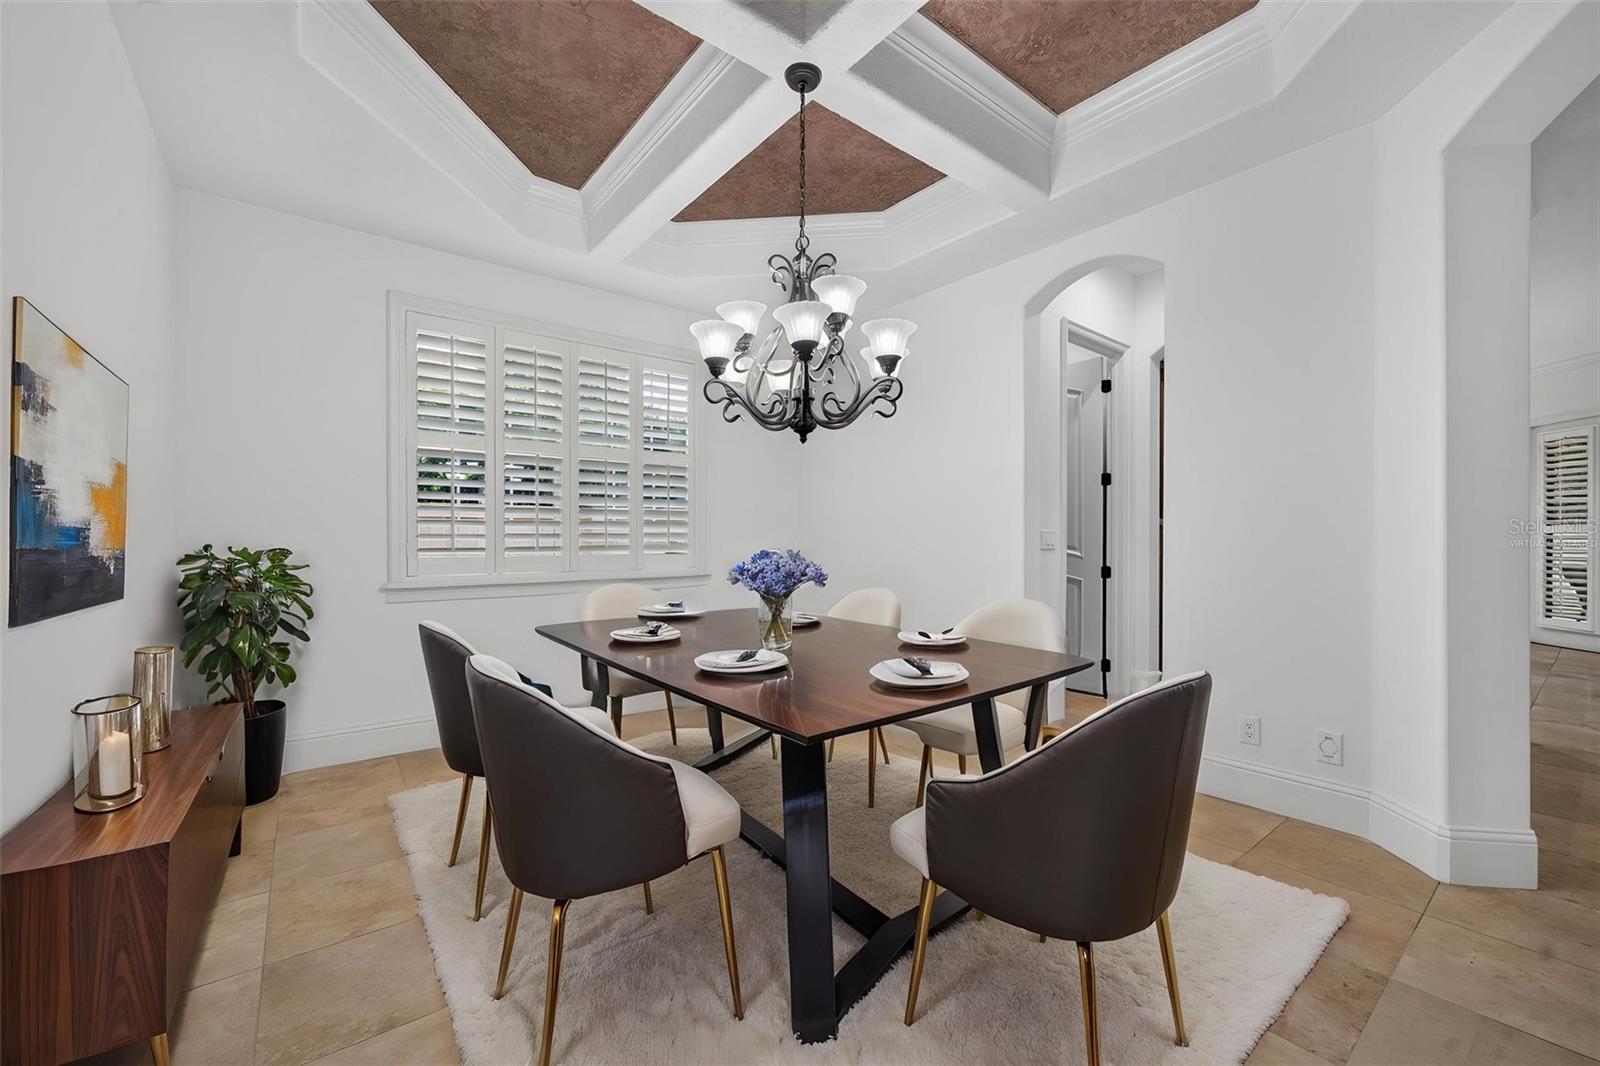
Virtually Staged. A rare opportunity to live on a quiet one-way street overlooking a park in the heart of Winter Park. Built in 2007 and meticulously maintained, this exceptional 4-bedroom, 4-bath pool home with a dedicated office offers timeless design, thoughtful updates, and an unbeatable location. A welcoming covered front porch provides the perfect spot to enjoy your morning coffee. Inside, soaring ceilings, extensive moldings, travertine and hardwood floors, and abundant natural light create an elegant first impression. Just off the foyer, French doors open to a private office, ideal for working from home. A secondary bedroom and full bath with a walk-in shower are conveniently located on the main level. The spacious kitchen flows seamlessly into the family room and features granite countertops, solid wood soft-close cabinetry, a gas cooktop, wall oven, breakfast bar, wet bar, walk-in pantry, and a sunny breakfast nook overlooking the lanai and pool. The adjoining family room is anchored by a gas fireplace and French doors leading outdoors. The covered lanai showcases a tongue-and-groove ceiling and remote-controlled screens, creating the perfect setting for year-round entertaining. The generous first-floor primary suite offers space for a sitting area and features two custom walk-in closets, dual vanities, a soaking tub, separate shower, and private water closet. A beautiful wrought-iron staircase leads upstairs to two generous en-suite bedrooms and a cozy loft. The private backyard is designed for relaxation and entertaining, featuring a saltwater pool and spa surrounded by lush landscaping. Additional highlights include two newer HVAC systems (2022 and 2023), a gas water heater (2022), central vacuum system, built-in Home Team pest defense system, and plantation shutters throughout. Located within the highly sought-after Audubon K-8 and Winter Park High School districts, this exceptional home is ideally situated between Park Avenue and Corrine Drive, with downtown Orlando just minutes away.
/t.realgeeks.media/resize/460x/https://u.realgeeks.media/oirrealty%252FOIR.Realty_LOGO_Horiz.01.jpg)
Additional Information
- Taxes
- $20248
- Minimum Lease
- 6 Months
- Location
- City Limits, Landscaped, Sidewalk, Street Brick, Street One Way
- Community Features
- Street Lights, No Deed Restriction
- Property Description
- Two Story
- Zoning
- R-1AA
- Interior Layout
- Built-in Features, Ceiling Fans(s), Central Vaccum, Crown Molding, Eat-in Kitchen, High Ceilings, In Wall Pest System, Kitchen/Family Room Combo, Open Floorplan, Primary Bedroom Main Floor, Solid Wood Cabinets, Split Bedroom, Stone Counters, Walk-In Closet(s), Wet Bar, Window Treatments
- Interior Features
- Built-in Features, Ceiling Fans(s), Central Vaccum, Crown Molding, Eat-in Kitchen, High Ceilings, In Wall Pest System, Kitchen/Family Room Combo, Open Floorplan, Primary Bedroom Main Floor, Solid Wood Cabinets, Split Bedroom, Stone Counters, Walk-In Closet(s), Wet Bar, Window Treatments
- Floor
- Tile, Travertine, Wood
- Appliances
- Built-In Oven, Cooktop, Dishwasher, Disposal, Dryer, Gas Water Heater, Microwave, Range Hood, Refrigerator, Washer, Water Filtration System
- Utilities
- Cable Available, Electricity Connected, Propane, Public, Sewer Connected, Underground Utilities, Water Connected
- Heating
- Electric, Heat Recovery Unit, Zoned
- Air Conditioning
- Central Air, Zoned
- Fireplace Description
- Family Room, Gas
- Exterior Construction
- Block, Stucco
- Exterior Features
- Permeable Paving, Private Yard, Rain Gutters, Sidewalk
- Roof
- Tile
- Foundation
- Slab
- Pool
- Private
- Pool Type
- Gunite, In Ground
- Garage Carport
- 2 Car Garage
- Garage Spaces
- 2
- Garage Features
- Driveway, Garage Door Opener, Garage Faces Side, Oversized
- Garage Dimensions
- 21x24
- Middle School
- Audubon Park K-8
- High School
- Winter Park High
- Fences
- Fenced, Vinyl
- Flood Zone Code
- X
- Parcel ID
- 07-22-30-1252-08-121
- Legal Description
- 8119/2029 ERROR IN LEGAL -- CHARMONT L/93 W1/2 OF LOT 12 & E1/2 OF LOT 13 BLK H
Listing courtesy of FANNIE HILLMAN & ASSOCIATES. 407-644-1234
Mortgage Calculator
StellarMLS is the source of this information via Internet Data Exchange Program. All listing information is deemed reliable but not guaranteed and should be independently verified through personal inspection by appropriate professionals. Listings displayed on this website may be subject to prior sale or removal from sale. Availability of any listing should always be independently verified. Listing information is provided for consumer personal, non-commercial use, solely to identify potential properties for potential purchase. All other use is strictly prohibited and may violate relevant federal and state law. Data last updated on