779 E Chapman Road, Oviedo, FL 32765
- $1,800,000
- 5
- BD
- 5
- BA
- 5,219
- SqFt










- List Price
- $1,800,000
- Status
- Active
- Days on Market
- 1
- MLS#
- O6426258
- Property Style
- Single Family
- Year Built
- 2002
- Bedrooms
- 5
- Bathrooms
- 5
- Baths Half
- 1
- Living Area
- 5,219
- Lot Size
- 426,983
- Acres
- 9.80
- Total Acreage
- 5 to less than 10
- MLS Area Major
- Oviedo
Property Description
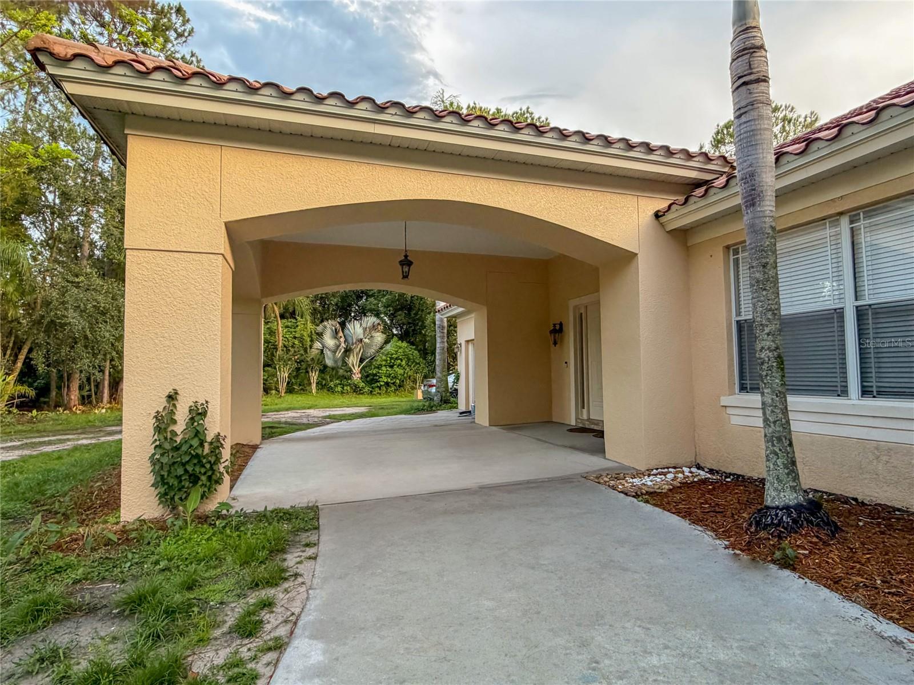
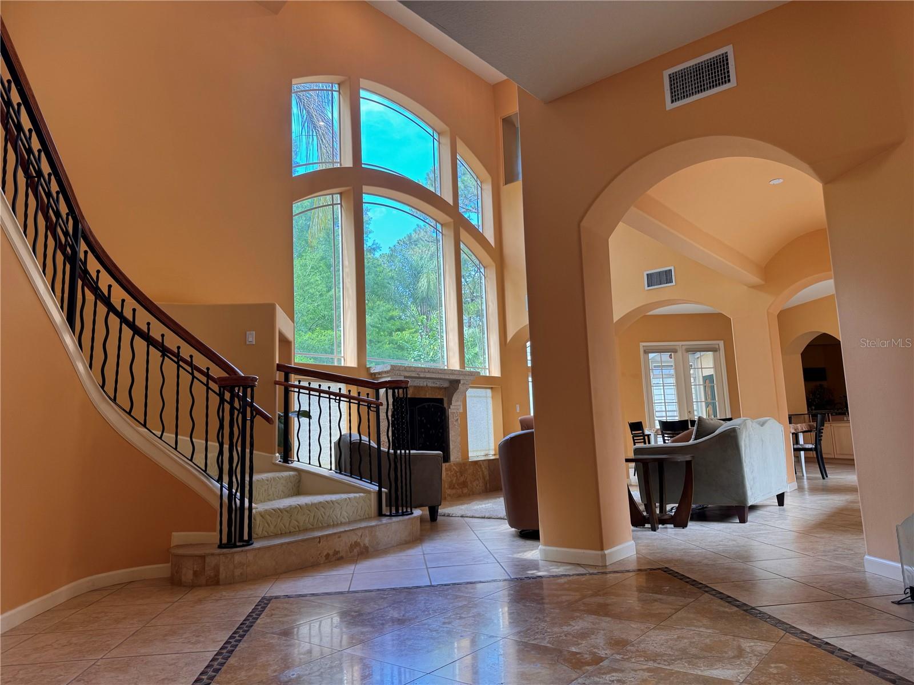
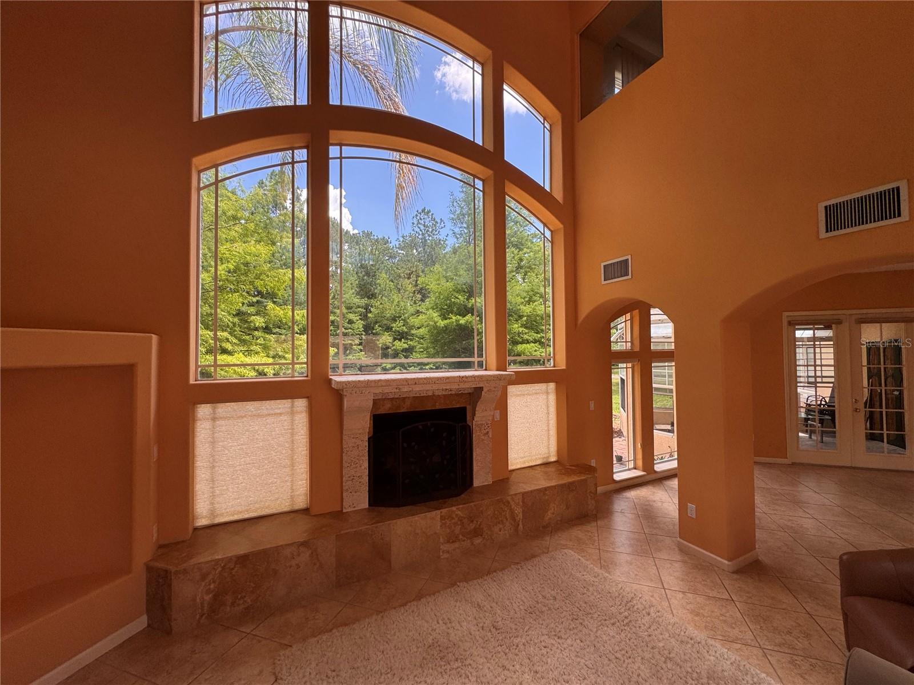
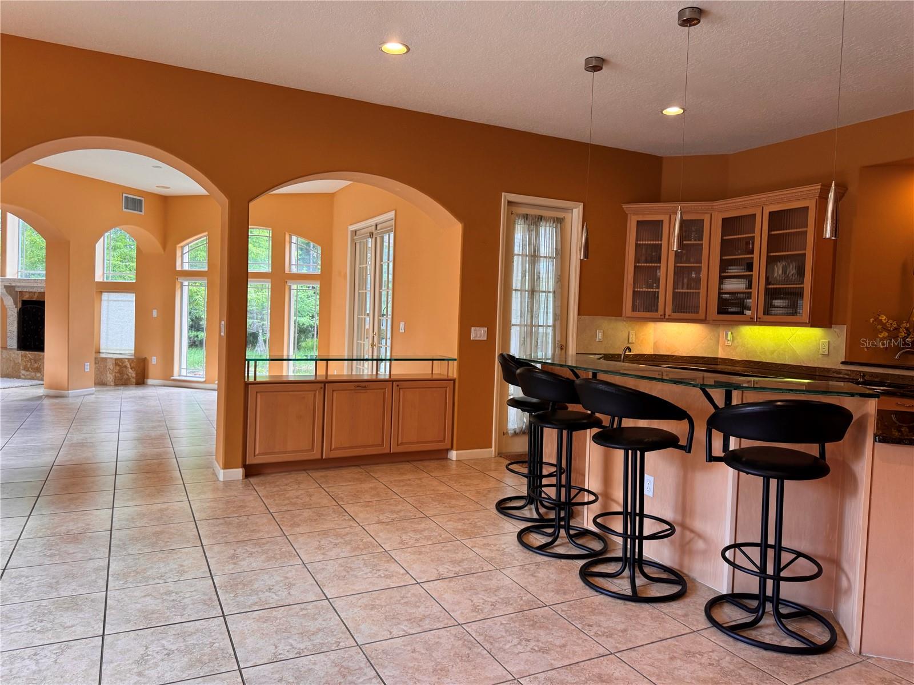
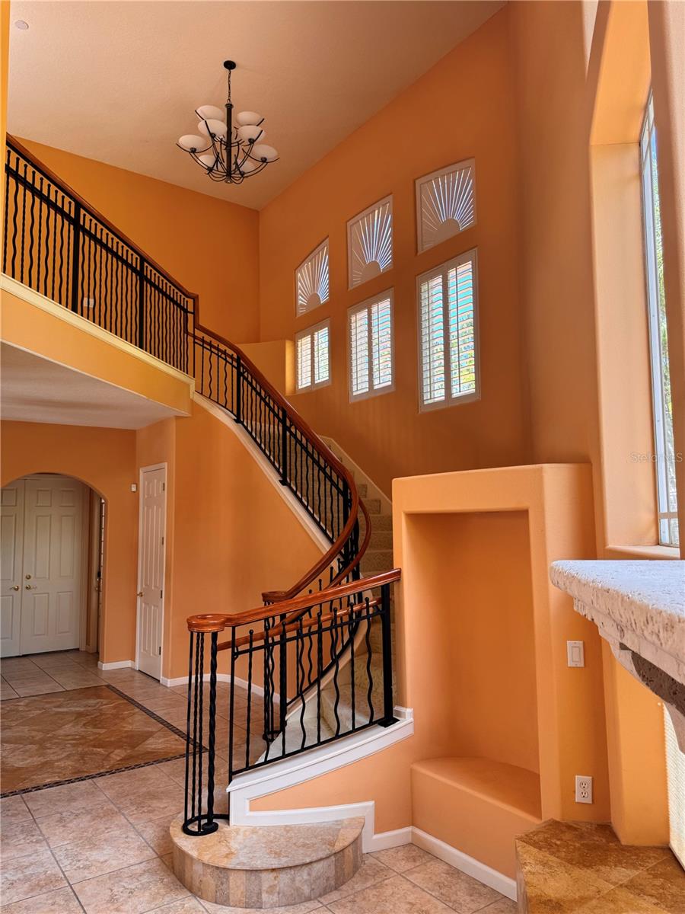
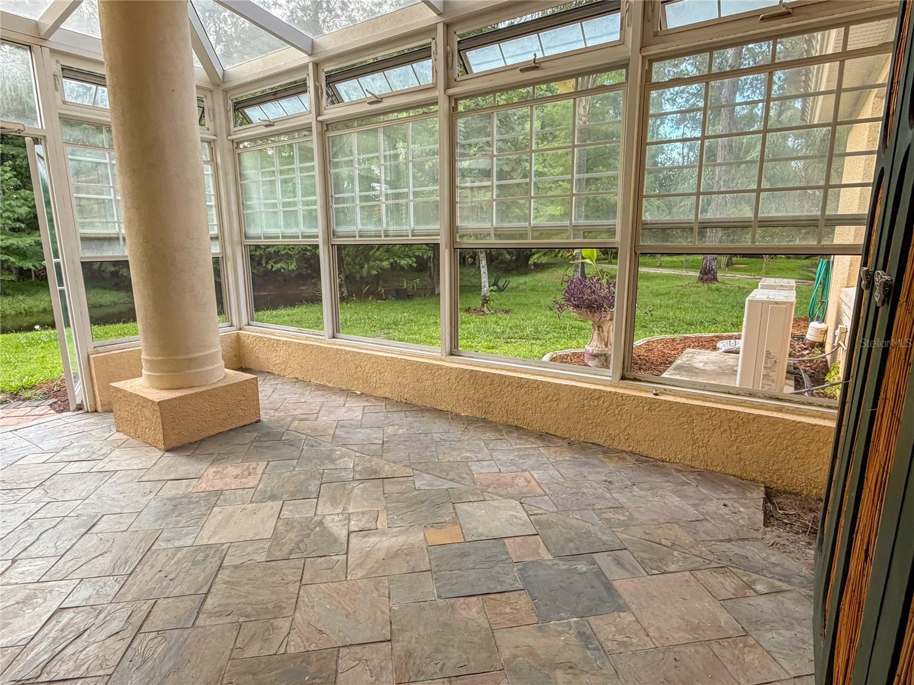
Hard to find Chapman Road location! Beautiful 5 bedroom (could be 6 or 7 bedrooms with a couple of changes), 4.5 bath home located on 9.8 acres (3.6 upland acres). This is a multigenerational home with multiple primary bedrooms and a fantastic in-law suite. Current owners designed and built this home around Feng Shui principles (energy efficiency and natural light). Home features two solar water systems, a 15kw solar power system, large kitchen and breakfast nook, oversized pantry and utility room, solid surface counter-tops, downdraft gas cooktop, gas log fireplace, window blinds, beautiful staircase, incredible solarium, oversized 2-car garage, a single car garage for the in-law suite (currently used as an office), tile and carpet floors, beautiful large courtyard/porch, barrel tile roof, water treatment system, gazebo and beautiful pond. The layout of the home presents an opportunity to increase the current 5-bedroom layout to 6 or 7-bedooms. The home utilizes a well and septic tank for water and waste.
/t.realgeeks.media/resize/460x/https://u.realgeeks.media/oirrealty%252FOIR.Realty_LOGO_Horiz.01.jpg)
Additional Information
- Taxes
- $10501
- Minimum Lease
- No Minimum
- Community Features
- No Deed Restriction
- Property Description
- Two Story
- Zoning
- A-1
- Interior Layout
- Eat-in Kitchen, High Ceilings, Open Floorplan, Primary Bedroom Main Floor, Solid Surface Counters, Solid Wood Cabinets, Split Bedroom, Tray Ceiling(s)
- Interior Features
- Eat-in Kitchen, High Ceilings, Open Floorplan, Primary Bedroom Main Floor, Solid Surface Counters, Solid Wood Cabinets, Split Bedroom, Tray Ceiling(s)
- Floor
- Carpet, Ceramic Tile
- Appliances
- Built-In Oven, Cooktop, Dishwasher, Disposal, Electric Water Heater, Exhaust Fan, Microwave, Refrigerator, Solar Hot Water, Water Filtration System
- Utilities
- Cable Connected, Electricity Connected, Sprinkler Well
- Heating
- Central
- Air Conditioning
- Central Air
- Fireplace Description
- Gas
- Exterior Construction
- Block, Stucco
- Exterior Features
- Balcony, French Doors, Garden
- Roof
- Tile
- Foundation
- Slab
- Pool
- No Pool
- Garage Carport
- 3 Car Garage
- Garage Spaces
- 3
- Flood Zone Code
- X
- Parcel ID
- 27-21-31-300-0010-0000
- Legal Description
- SEC 27 TWP 21S RGE 31E E 1/4 OF NE 1/4 OF NE 1/4 (LESS N 33 FT)
Listing courtesy of RATCLIFF PROPERTIES. 407-365-8795
Mortgage Calculator
StellarMLS is the source of this information via Internet Data Exchange Program. All listing information is deemed reliable but not guaranteed and should be independently verified through personal inspection by appropriate professionals. Listings displayed on this website may be subject to prior sale or removal from sale. Availability of any listing should always be independently verified. Listing information is provided for consumer personal, non-commercial use, solely to identify potential properties for potential purchase. All other use is strictly prohibited and may violate relevant federal and state law. Data last updated on