8932 Bismarck Palm Drive, Winter Garden, FL 34787
- $565,000
- 3
- BD
- 3
- BA
- 2,052
- SqFt








- List Price
- $565,000
- Status
- Active
- Days on Market
- 1
- MLS#
- O6428241
- Property Style
- Townhouse
- Architectural Style
- Mediterranean
- Year Built
- 2018
- Bedrooms
- 3
- Bathrooms
- 3
- Baths Half
- 1
- Living Area
- 2,052
- Lot Size
- 3,033
- Acres
- 0.07
- Total Acreage
- 0 to less than 1/4
- Building Name
- 16
- Legal Subdivision Name
- Lakeshore Preserve Ph 1
- MLS Area Major
- Winter Garden/Oakland
Property Description
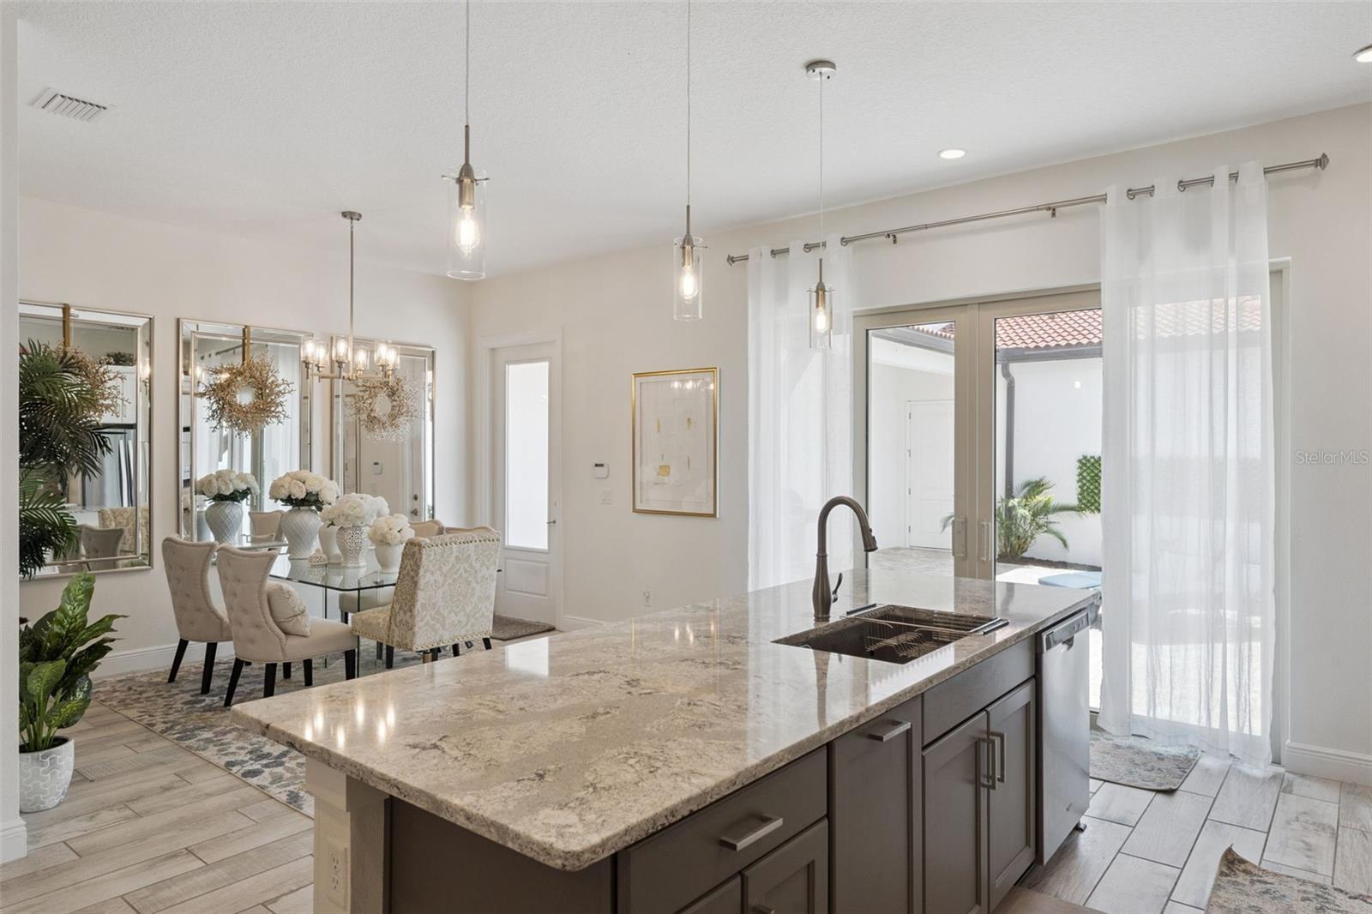
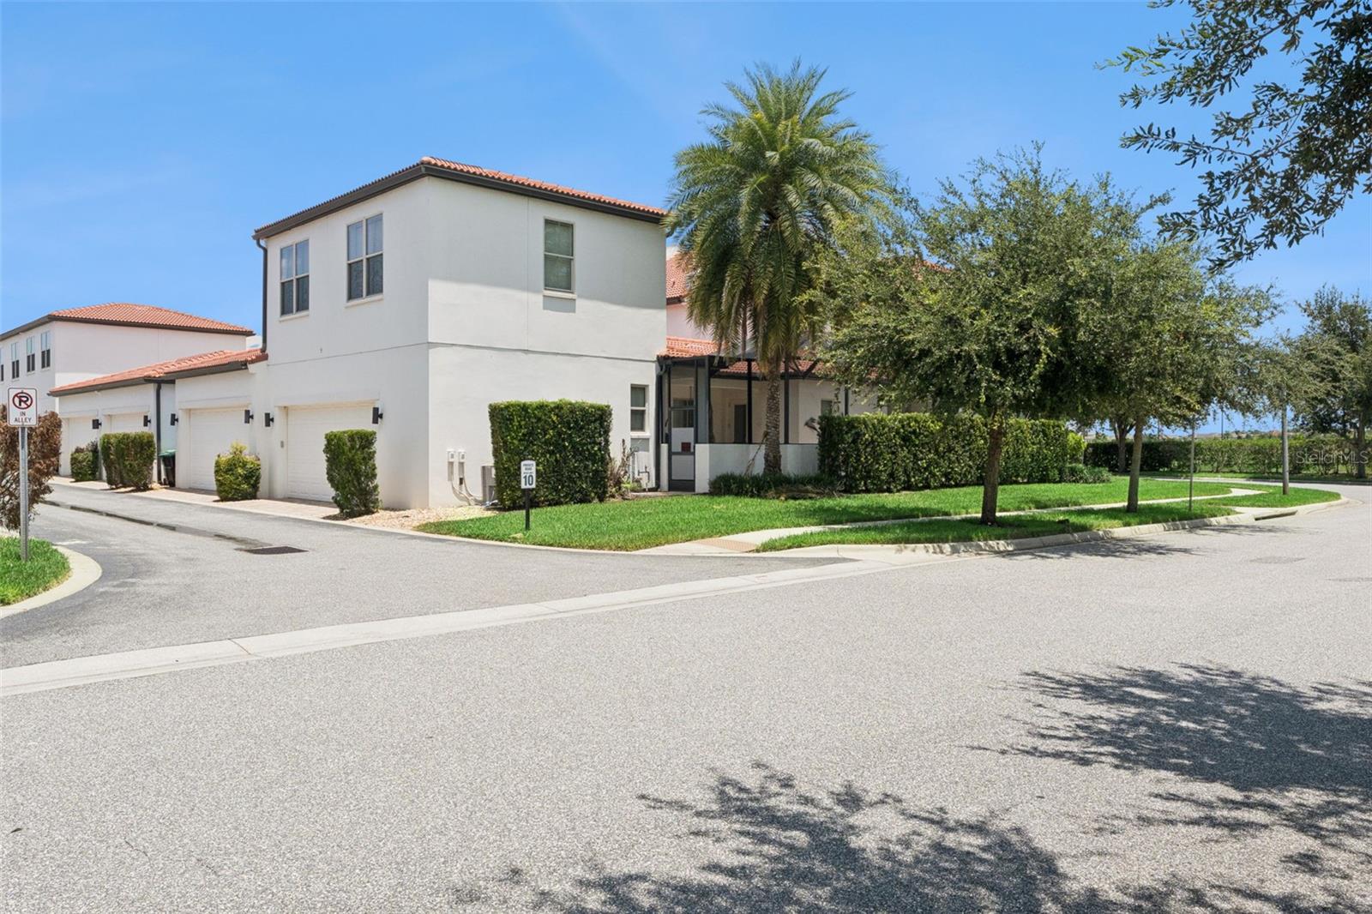
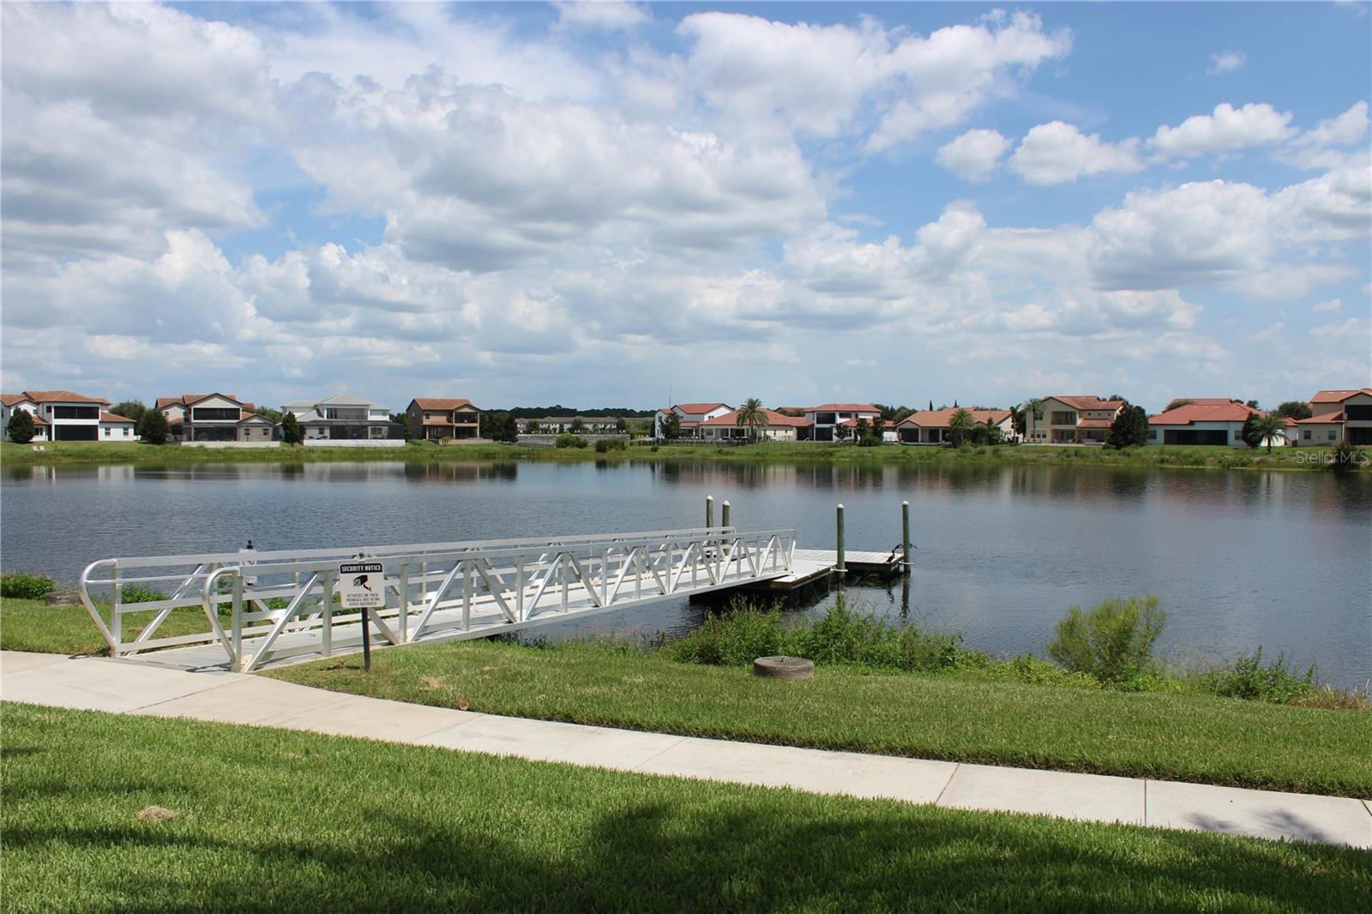
Luxurious upgraded TOLL BROTHERS Townhome located in coveted Lakeshore Preserve! As you enter this Immaculate 3-bedroom, 2.5-bathroom townhouse the living area offers a bright spacious open floor plan with 10' ceilings and upgraded kitchen area perfect for entertaining or simply bringing out your inner chef! The large center island provides plenty of space for multiple people to enjoy and an additional generous sized counter invites guests to join all activities centered in the kitchen. Featuring 42" upgraded cabinets, stainless steel appliances and a natural gas range, the area has sliding glass doors that open up to the private patio so that enjoying the outdoors becomes effortless. Outside, a covered walkway leads to the 2-car garage located across the beautifully paved patio. Moving upstairs, the primary bedroom is a tranquil retreat with a generous sized walk-in closet and an ensuite bathroom with dual sinks and at private water closet. From the relaxing bedroom you can enjoy beautiful sunsets in the evening without leaving the comfort of your home. Located on the other side of the second floor are two comfortable bedrooms that share a spacious bathroom across the hall. In addition, the home offers a whole house water filtration system, tankless water heater and above head storage racks in the garage. If you are ready to enjoy resort style living, Lakeshore Preserve also offers plenty of activities with a beautiful clubhouse with fitness center, outdoor community pool and playgrounds nestled along the shores of Panther Lake. Whether you enjoy going for a stroll along one of the walkways or grabbing a seat in one of the beautifully landscaped park areas, you are sure to find a quiet place with views. Best of all, your HOA dues cover not only all the amenities, but also exterior maintenance of your townhome, exterior painting, roof cleaning, and basic cable and internet. This well-maintained townhome in Horizon West is close to top rated schools, Disney attractions, shopping, dining, and has easy access to HWY 429.
/t.realgeeks.media/resize/460x/https://u.realgeeks.media/oirrealty%252FOIR.Realty_LOGO_Horiz.01.jpg)
Additional Information
- Taxes
- $6818
- Minimum Lease
- 1-2 Years
- Hoa Fee
- $599
- HOA Payment Schedule
- Monthly
- Maintenance Includes
- Cable TV, Pool, Maintenance Structure, Maintenance Grounds, Recreational Facilities
- Community Features
- Association Recreation - Owned, Clubhouse, Deed Restrictions, Fitness Center, Irrigation-Reclaimed Water, Park, Playground, Pool, Sidewalks, Street Lights
- Property Description
- Two Story
- Zoning
- P-D
- Interior Layout
- Ceiling Fans(s), Coffered Ceiling(s), Eat-in Kitchen, High Ceilings, In Wall Pest System, Open Floorplan, Stone Counters, Thermostat, Walk-In Closet(s), Window Treatments
- Interior Features
- Ceiling Fans(s), Coffered Ceiling(s), Eat-in Kitchen, High Ceilings, In Wall Pest System, Open Floorplan, Stone Counters, Thermostat, Walk-In Closet(s), Window Treatments
- Floor
- Carpet, Ceramic Tile, Wood
- Appliances
- Built-In Oven, Dishwasher, Disposal, Dryer, Ice Maker, Microwave, Range, Range Hood, Refrigerator, Tankless Water Heater, Washer, Water Filtration System
- Utilities
- BB/HS Internet Available, Cable Connected, Electricity Connected, Natural Gas Connected, Public, Sewer Connected, Sprinkler Recycled, Underground Utilities, Water Connected
- Heating
- Central, Electric, Natural Gas
- Air Conditioning
- Central Air, Zoned
- Exterior Construction
- Block, Concrete, Stucco, Frame
- Exterior Features
- Lighting, Rain Gutters, Sidewalk, Sliding Doors
- Roof
- Tile
- Foundation
- Slab
- Pool
- Community
- Garage Carport
- 2 Car Garage
- Garage Spaces
- 2
- Garage Features
- Alley Access, Garage Door Opener, Garage Faces Rear, On Street
- Garage Dimensions
- 20x22
- Elementary School
- Panther Lake Elementary
- Middle School
- Water Spring Middle
- High School
- Horizon High School
- Water Name
- Panther Lake
- Water Access
- Lake
- Pets
- Allowed
- Flood Zone Code
- X
- Parcel ID
- 05-24-27-5330-00-830
- Legal Description
- LAKESHORE PRESERVE PHASE 1 87/46 LOT 83
Listing courtesy of DENIZ REALTY PARTNERS LLC. 407-704-0780
Mortgage Calculator
StellarMLS is the source of this information via Internet Data Exchange Program. All listing information is deemed reliable but not guaranteed and should be independently verified through personal inspection by appropriate professionals. Listings displayed on this website may be subject to prior sale or removal from sale. Availability of any listing should always be independently verified. Listing information is provided for consumer personal, non-commercial use, solely to identify potential properties for potential purchase. All other use is strictly prohibited and may violate relevant federal and state law. Data last updated on