Share this with your friends


407-203-6062
Real Estate Company
2092 Cross Prairie Parkway, Kissimmee, FL 34744
- $399,999
- 3
- BD
- 3
- BA
- 1,826
- SqFt




- List Price
- $399,999
- Status
- Active
- Days on Market
- 55
- MLS#
- O6437999
- Property Style
- Single Family
- Year Built
- 2023
- Bedrooms
- 3
- Bathrooms
- 3
- Baths Half
- 1
- Living Area
- 1,826
- Lot Size
- 4,536
- Acres
- 0.10
- Total Acreage
- 0 to less than 1/4
- Legal Subdivision Name
- Tohoqua Ph 4b
- Complex/Comm Name
- Tohoqua
- MLS Area Major
- Kissimmee
Property Description
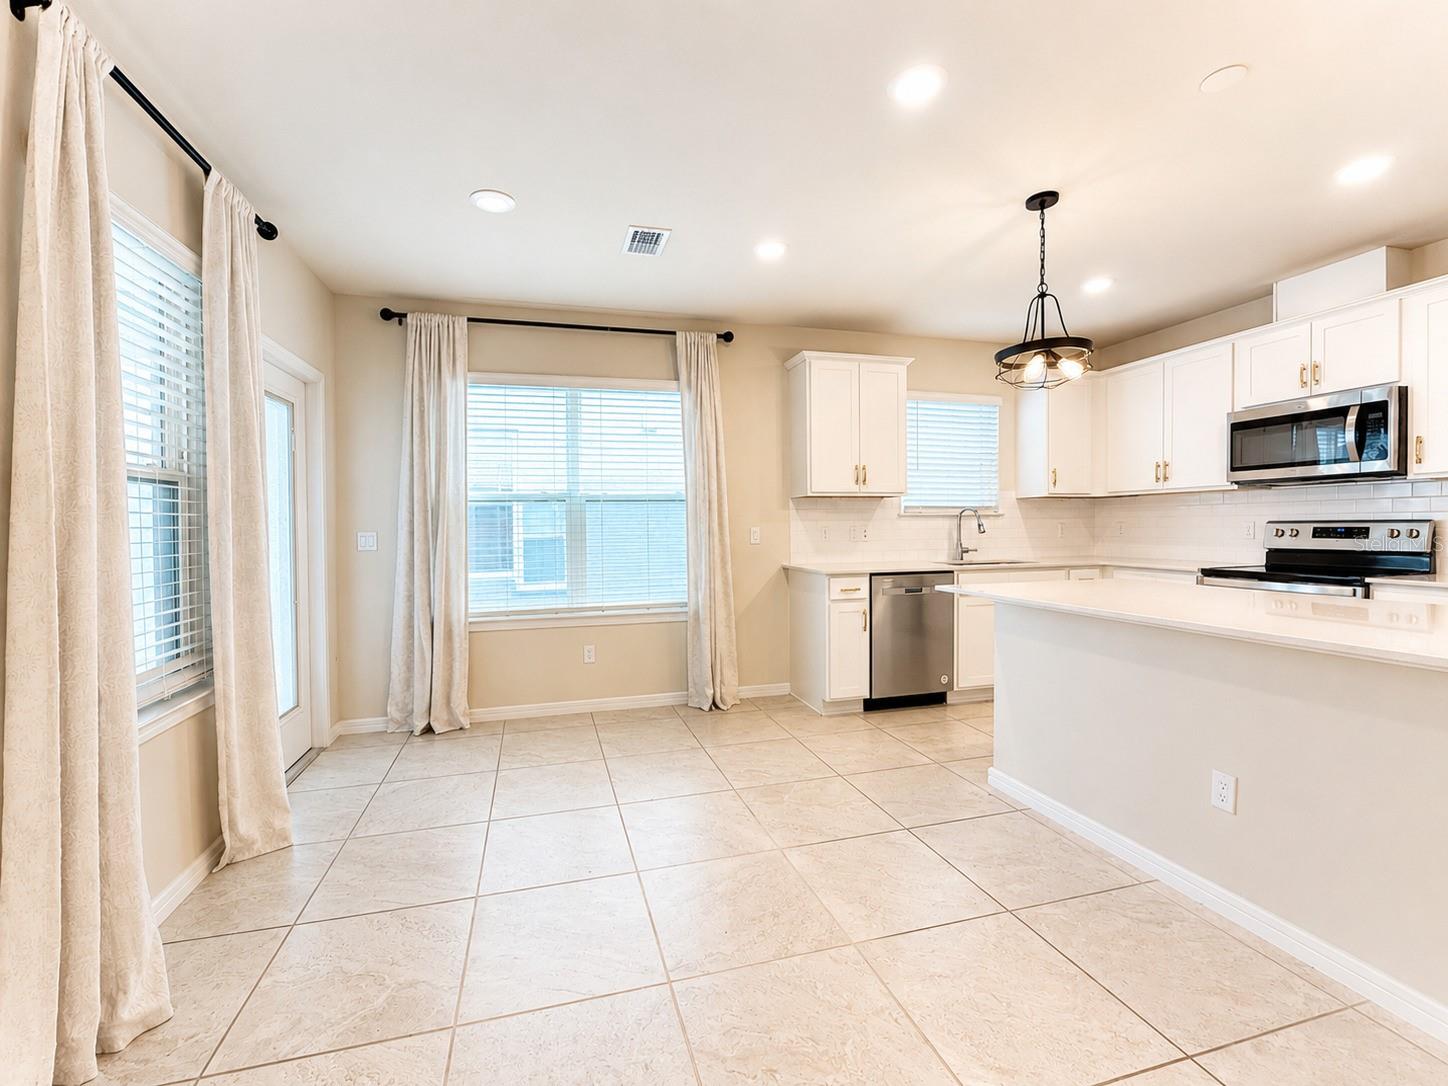
Virtually Staged. Experience refined Florida living at 2092 Cross Prairie Parkway, Kissimmee, a beautifully designed residence offering an exceptional combination of modern style, generous space, and effortless everyday living. Located in the sought-after Tohoqua community, this impressive home welcomes you with an abundance of natural light, creating an elegant sense of openness from the moment you step inside. Every area has been thoughtfully arranged to provide both sophistication and functionality, making this a home you'll be proud to own. The main level is designed for seamless living and entertaining, with an expansive open-concept floor plan that allows the kitchen, dining, and living spaces to flow beautifully together. A dedicated formal living room adds an elevated touch for hosting guests or enjoying quieter moments, while the versatile flex room offers endless possibilities. Transform it into a sophisticated home office, private library, stylish lounge, media room, or personalized retreat—the choice is yours. Indoor-outdoor living comes naturally with the covered lanai, providing a private extension of the home's living space. Whether you're enjoying a peaceful morning coffee, hosting an intimate dinner, or unwinding beneath the Florida sky, this inviting outdoor area creates the perfect setting for enjoying the lifestyle you've envisioned. A rear-entry garage with additional storage and built-in cabinetry adds both convenience and functionality, keeping the home organized without compromising its clean, polished aesthetic. Upstairs, a thoughtfully designed bedroom layout creates a private and comfortable retreat. The spacious primary suite offers an inviting sanctuary at the end of the day, with ample room to relax and recharge. Additional bedrooms provide exceptional flexibility for family, overnight guests, or dedicated personal spaces. An conveniently located upstairs laundry area adds a level of practicality that makes everyday routines feel effortless. Beyond your front door, the Tohoqua lifestyle elevates everyday living with an impressive collection of community amenities. Enjoy resort-style relaxation at the sparkling community pool, stay active in the fitness center, gather with friends at the welcoming clubhouse, or take advantage of the playground and sports courts. Designed with connection, recreation, and wellness in mind, Tohoqua offers an exceptional community atmosphere for today's modern homeowner. The location is equally impressive, placing you within convenient reach of shopping, dining, schools, major commuter routes, and Central Florida's world-renowned attractions. Enjoy easy access to the area's entertainment and recreational destinations while coming home to the comfort and tranquility of a beautifully planned community. More than a residence, 2092 Cross Prairie Parkway is an opportunity to embrace a lifestyle defined by space, style, flexibility, and convenience. Discover a home where modern design meets elevated everyday living—and where your next chapter in Central Florida begins.
/t.realgeeks.media/resize/460x/https://u.realgeeks.media/oirrealty%252FOIR.Realty_LOGO_Horiz.01.jpg)
Additional Information
- Taxes
- $1240
- Minimum Lease
- 8-12 Months
- HOA Fee
- $120
- HOA Payment Schedule
- Annually
- Location
- City Limits, Landscaped, Level, Sidewalk, Paved
- Community Features
- Clubhouse, Fitness Center, Playground, Pool, Sidewalks, Tennis Court(s), No Deed Restriction
- Property Description
- Two Story
- Zoning
- RESI
- Interior Layout
- Ceiling Fans(s), Open Floorplan, PrimaryBedroom Upstairs, Split Bedroom, Stone Counters, Thermostat, Walk-In Closet(s), Window Treatments
- Interior Features
- Ceiling Fans(s), Open Floorplan, PrimaryBedroom Upstairs, Split Bedroom, Stone Counters, Thermostat, Walk-In Closet(s), Window Treatments
- Floor
- Carpet, Ceramic Tile, Tile
- Appliances
- Dishwasher, Dryer, Microwave, Range, Range Hood, Refrigerator, Washer
- Utilities
- Cable Connected, Electricity Connected, Sewer Connected, Water Connected
- Heating
- Central
- Air Conditioning
- Central Air
- Exterior Construction
- Block, Stucco
- Exterior Features
- Sidewalk
- Roof
- Shingle
- Foundation
- Slab
- Pool
- Community
- Garage Carport
- 2 Car Garage
- Garage Spaces
- 2
- Garage Features
- Garage Door Opener
- Elementary School
- Neptune Elementary
- Middle School
- Neptune Middle (6-8)
- High School
- Gateway High School (9 12)
- Pets
- Allowed
- Flood Zone Code
- X
- Parcel ID
- 05-26-30-5347-0001-1830
- Legal Description
- TOHOQUA PH 4B PB 31 PGS 161-165 LOT 183
Listing courtesy of CANI PROPERTY MANAGEMENT. 321-280-9065
How much is your home worth?
...get instant property value now!
Mortgage Calculator
StellarMLS is the source of this information via Internet Data Exchange Program. All listing information is deemed reliable but not guaranteed and should be independently verified through personal inspection by appropriate professionals. Listings displayed on this website may be subject to prior sale or removal from sale. Availability of any listing should always be independently verified. Listing information is provided for consumer personal, non-commercial use, solely to identify potential properties for potential purchase. All other use is strictly prohibited and may violate relevant federal and state law. Data last updated on