112 Monaco Drive, Davenport, FL 33837
- $329,000
- 3
- BD
- 2
- BA
- 1,509
- SqFt









- List Price
- $329,000
- Status
- Active
- Days on Market
- 1
- MLS#
- P4939401
- Property Style
- Single Family
- Year Built
- 2004
- Bedrooms
- 3
- Bathrooms
- 2
- Living Area
- 1,509
- Lot Size
- 9,121
- Acres
- 0.21
- Total Acreage
- 0 to less than 1/4
- Legal Subdivision Name
- Highland Square Ph 01
- MLS Area Major
- Davenport
Property Description
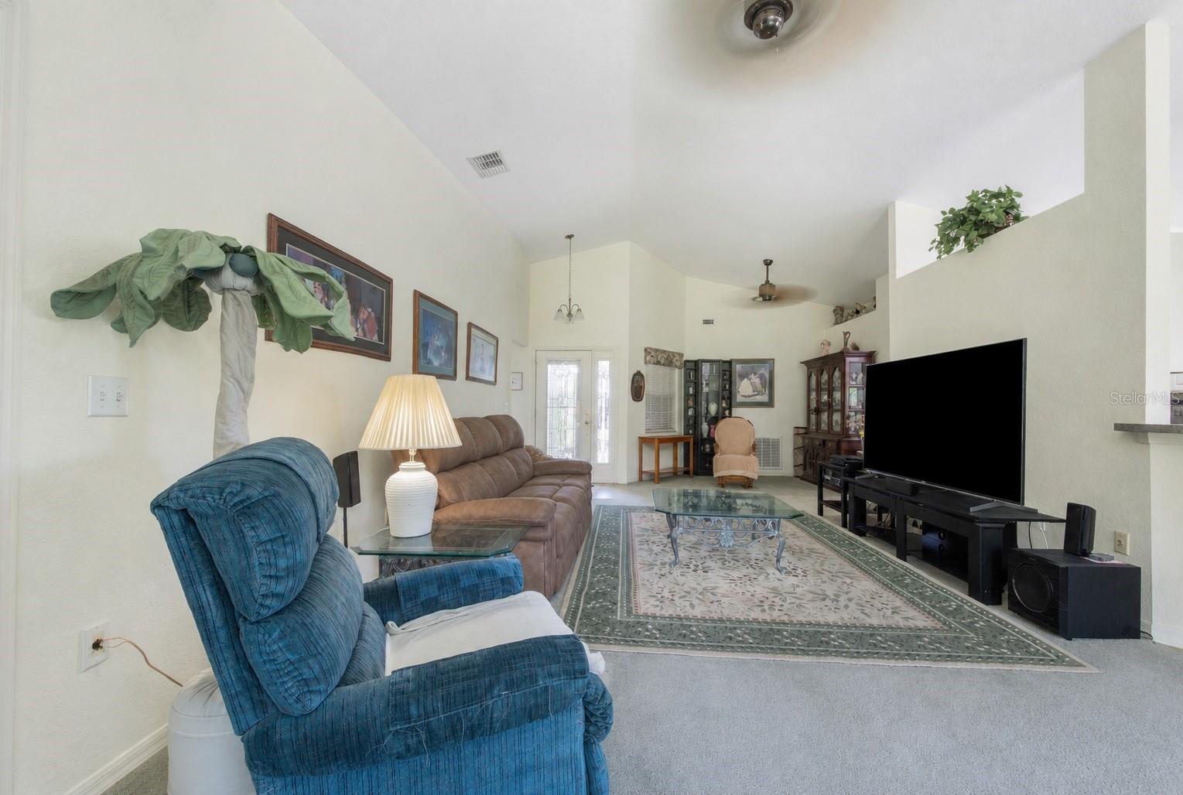
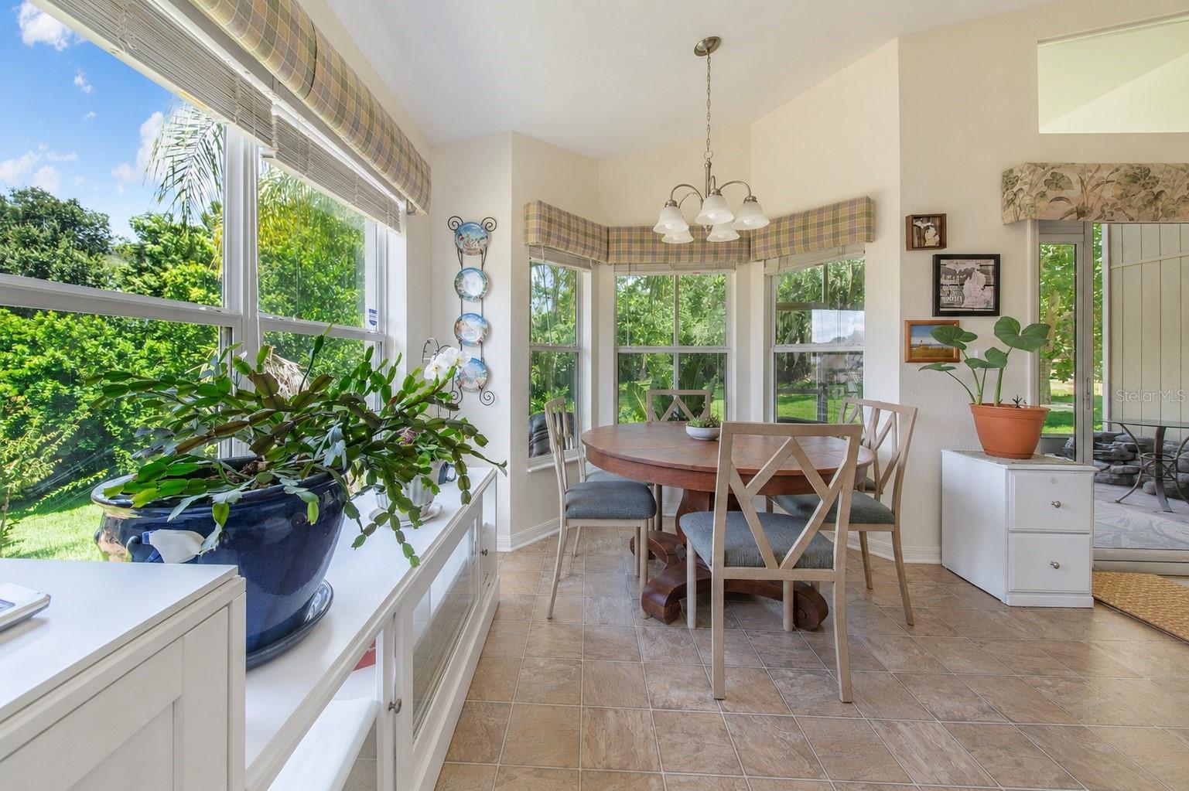
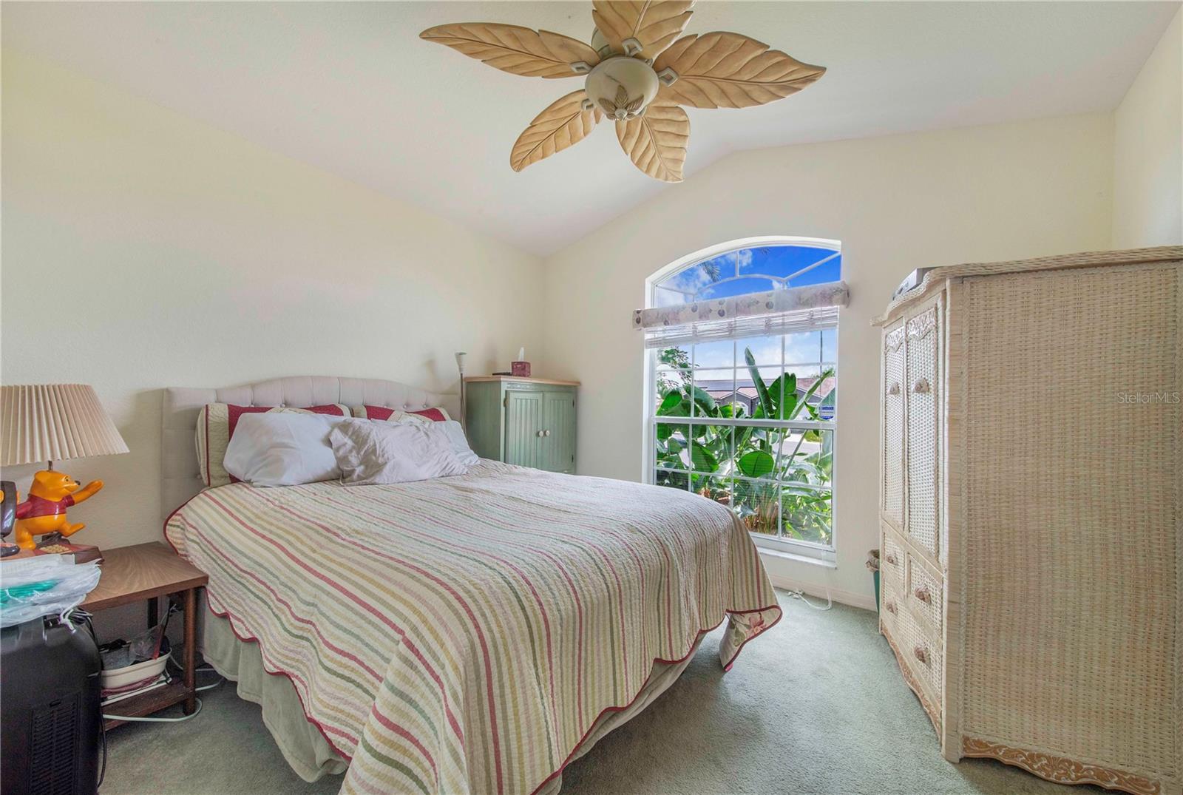
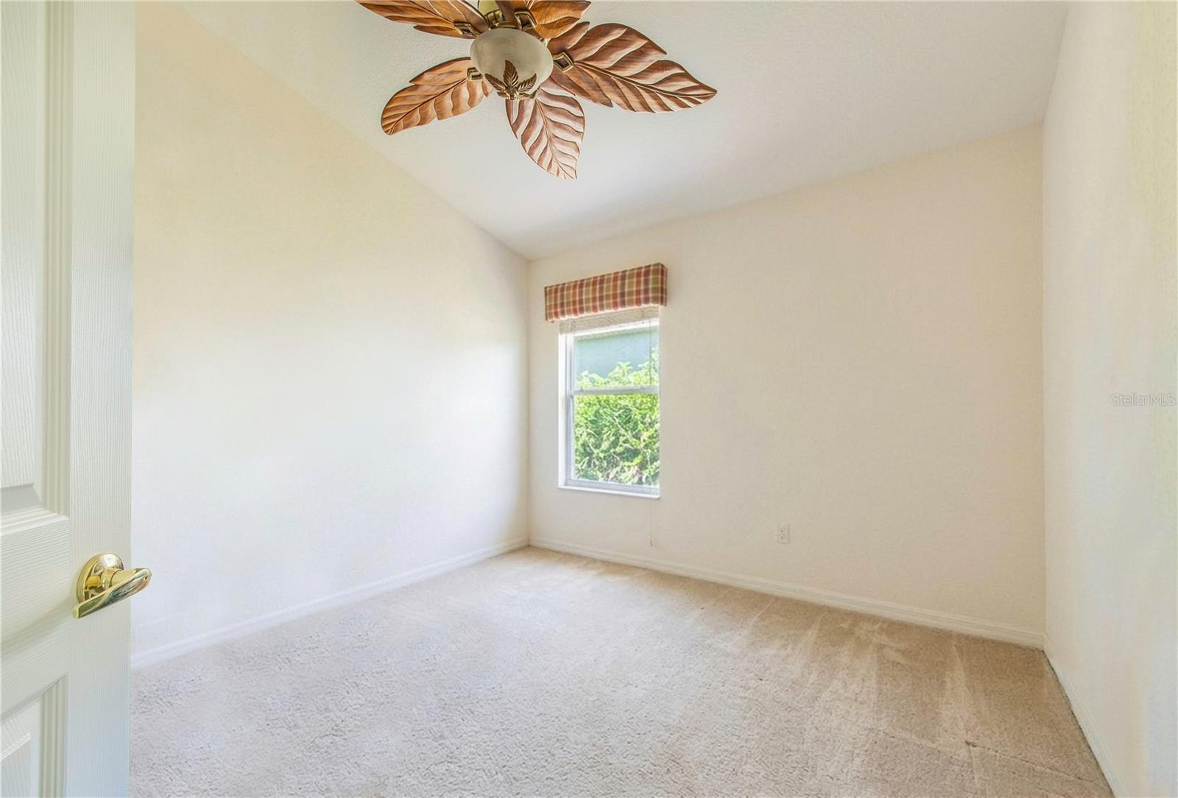
Welcome to this beautifully maintained one-owner, non-smoking home tucked away on a quiet cul-de-sac in the desirable Highland Square community. Built in 2004, this exceptional property offers privacy and peaceful living with approximately 5 wooded acres of HOA-owned, undevelopable land directly behind the home, creating breathtaking backyard views you won’t find elsewhere. Step through the screened front entry into a bright, open floor plan featuring soaring 12.5-foot vaulted ceilings and an abundance of natural light. The spacious living room flows seamlessly into the kitchen, complete with a bay window dining area and breakfast bar, making it ideal for everyday living and entertaining. Relax year-round in the expansive 250-square-foot screened lanai while enjoying tranquil wooded views, colorful sunrises, and the sounds of nature. The spacious primary suite features double-door entry, private access to the lanai, a large walk-in closet, dual vanities, a soaking tub, and a separate shower. Two additional bedrooms offer generous closets, vaulted ceilings, and plenty of natural light. The guest bathroom includes an oversized walk-in shower and large vanity. Recent updates provide peace of mind, including: • New architectural roof (2020) • New HVAC (2019) • New water heater (2026) • New microwave (2026) • Refurbished kitchen cabinets (2025) • Updated bathrooms (2025) • Interior painted (2025) • Exterior painted (2026) • Driveway refurbished (2025) Additional features include an inside laundry room, attached two-car garage, whole-house 9,500/12,500-watt generator capable of operating the air conditioner, and a 42-inch Yardman riding lawn mower that conveys with the sale. Enjoy a spacious homesite with room to breathe—no homes directly behind you and no backyard neighbors. Conveniently located between Tampa and Orlando, with Disney approximately 20 miles away, easy access to major highways, world-famous attractions, Gulf and Atlantic beaches, and Florida’s cruise ports. If you’ve been searching for a move-in-ready home that offers privacy, nature, modern updates, and an unbeatable location, this is the one. Schedule your private showing today!
/t.realgeeks.media/resize/460x/https://u.realgeeks.media/oirrealty%252FOIR.Realty_LOGO_Horiz.01.jpg)
Additional Information
- Taxes
- $1316
- Minimum Lease
- No Minimum
- HOA Fee
- $257
- HOA Payment Schedule
- Annually
- Location
- Cul-De-Sac
- Community Features
- Deed Restrictions
- Property Description
- One Story
- Interior Layout
- Eat-in Kitchen, High Ceilings, Open Floorplan, Split Bedroom
- Interior Features
- Eat-in Kitchen, High Ceilings, Open Floorplan, Split Bedroom
- Floor
- Carpet, Linoleum
- Appliances
- Dishwasher, Dryer, Microwave, Range, Range Hood, Refrigerator, Washer
- Utilities
- BB/HS Internet Available
- Heating
- Central
- Air Conditioning
- Central Air
- Exterior Construction
- Stucco
- Exterior Features
- Sliding Doors
- Roof
- Shingle
- Foundation
- Slab
- Pool
- No Pool
- Garage Carport
- 2 Car Garage
- Garage Spaces
- 2
- Pets
- Allowed
- Flood Zone Code
- X
- Parcel ID
- 27-27-08-727501-000370
- Legal Description
- HIGHLAND SQUARE PHASE ONE PB 120 PGS 45 & 46 LOT 37
Listing courtesy of STACEY TOWNS REALTY LLC. 863-422-1585
Mortgage Calculator
StellarMLS is the source of this information via Internet Data Exchange Program. All listing information is deemed reliable but not guaranteed and should be independently verified through personal inspection by appropriate professionals. Listings displayed on this website may be subject to prior sale or removal from sale. Availability of any listing should always be independently verified. Listing information is provided for consumer personal, non-commercial use, solely to identify potential properties for potential purchase. All other use is strictly prohibited and may violate relevant federal and state law. Data last updated on