153 Club Villas Lane, Kissimmee, FL 34744
- $310,000
- 2
- BD
- 2
- BA
- 1,306
- SqFt






- List Price
- $310,000
- Status
- Active
- Days on Market
- 55
- MLS#
- S5153772
- Property Style
- Townhouse
- Year Built
- 1999
- Bedrooms
- 2
- Bathrooms
- 2
- Living Area
- 1,306
- Lot Size
- 3,311
- Acres
- 0.08
- Total Acreage
- 0 to less than 1/4
- Legal Subdivision Name
- Remington Ph 1 Tr A
- MLS Area Major
- Kissimmee
Property Description
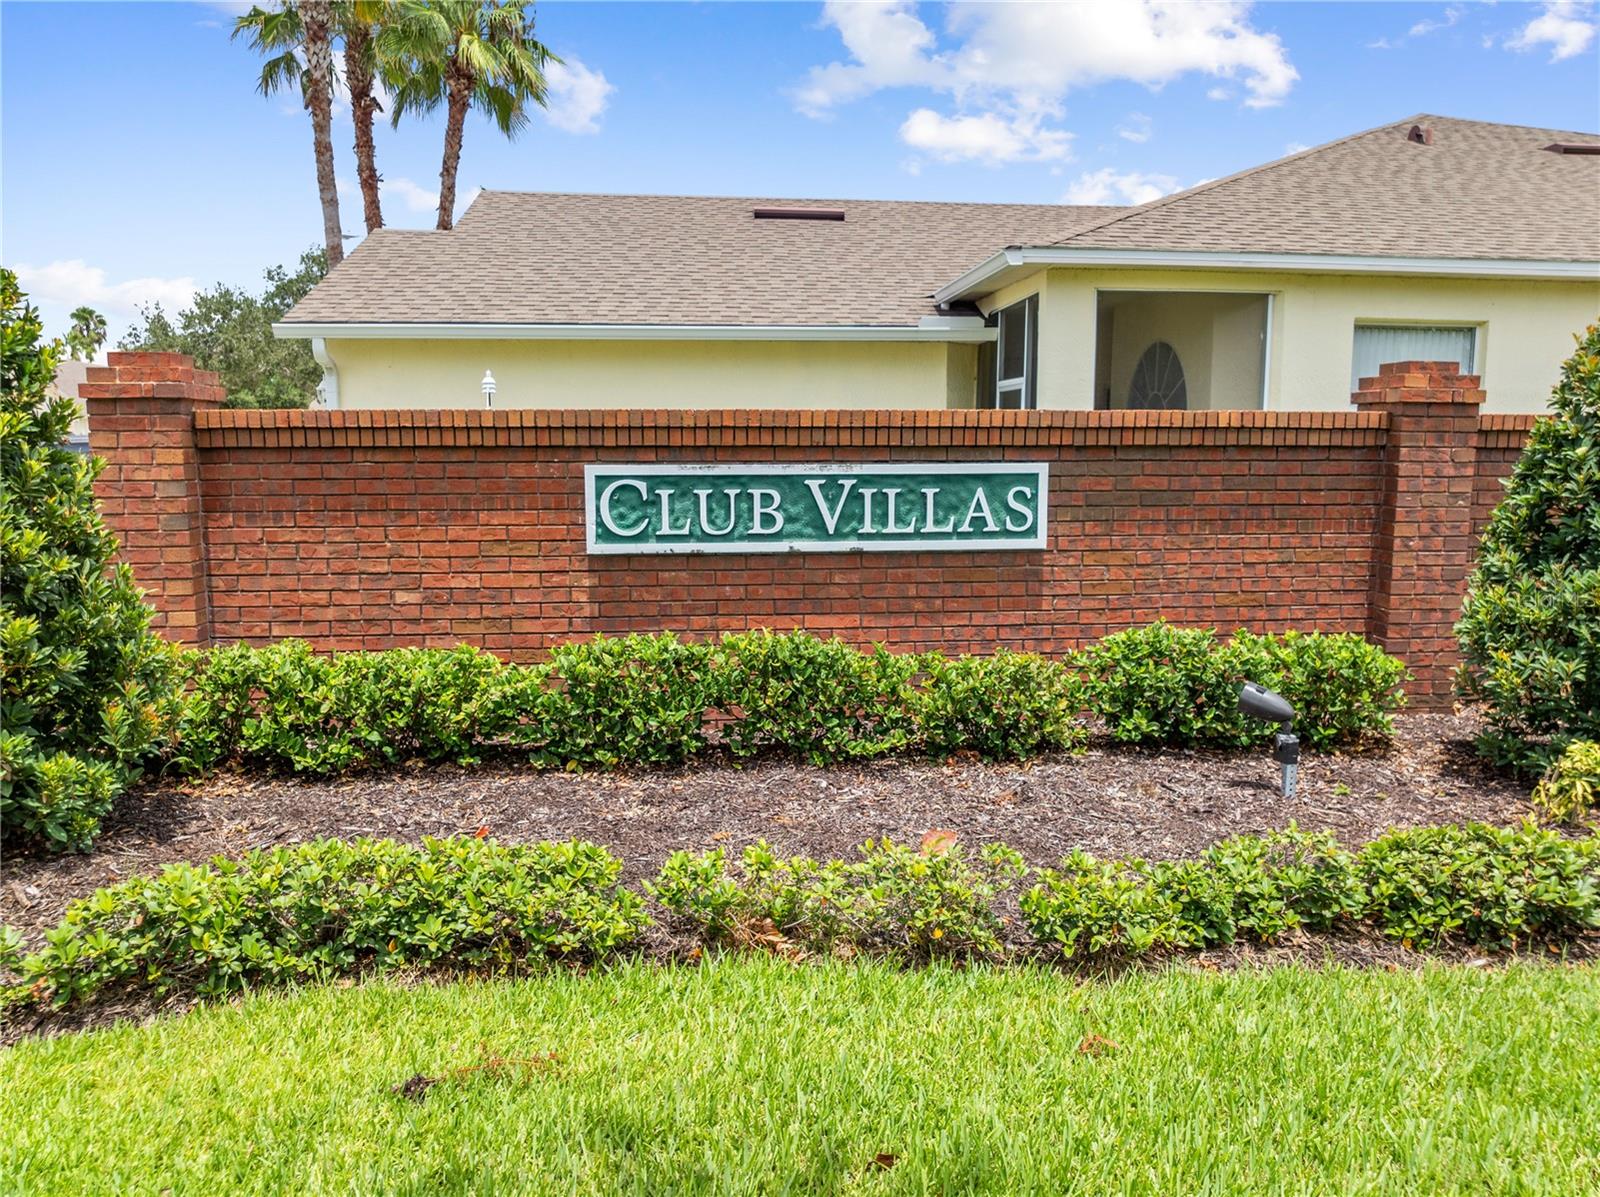
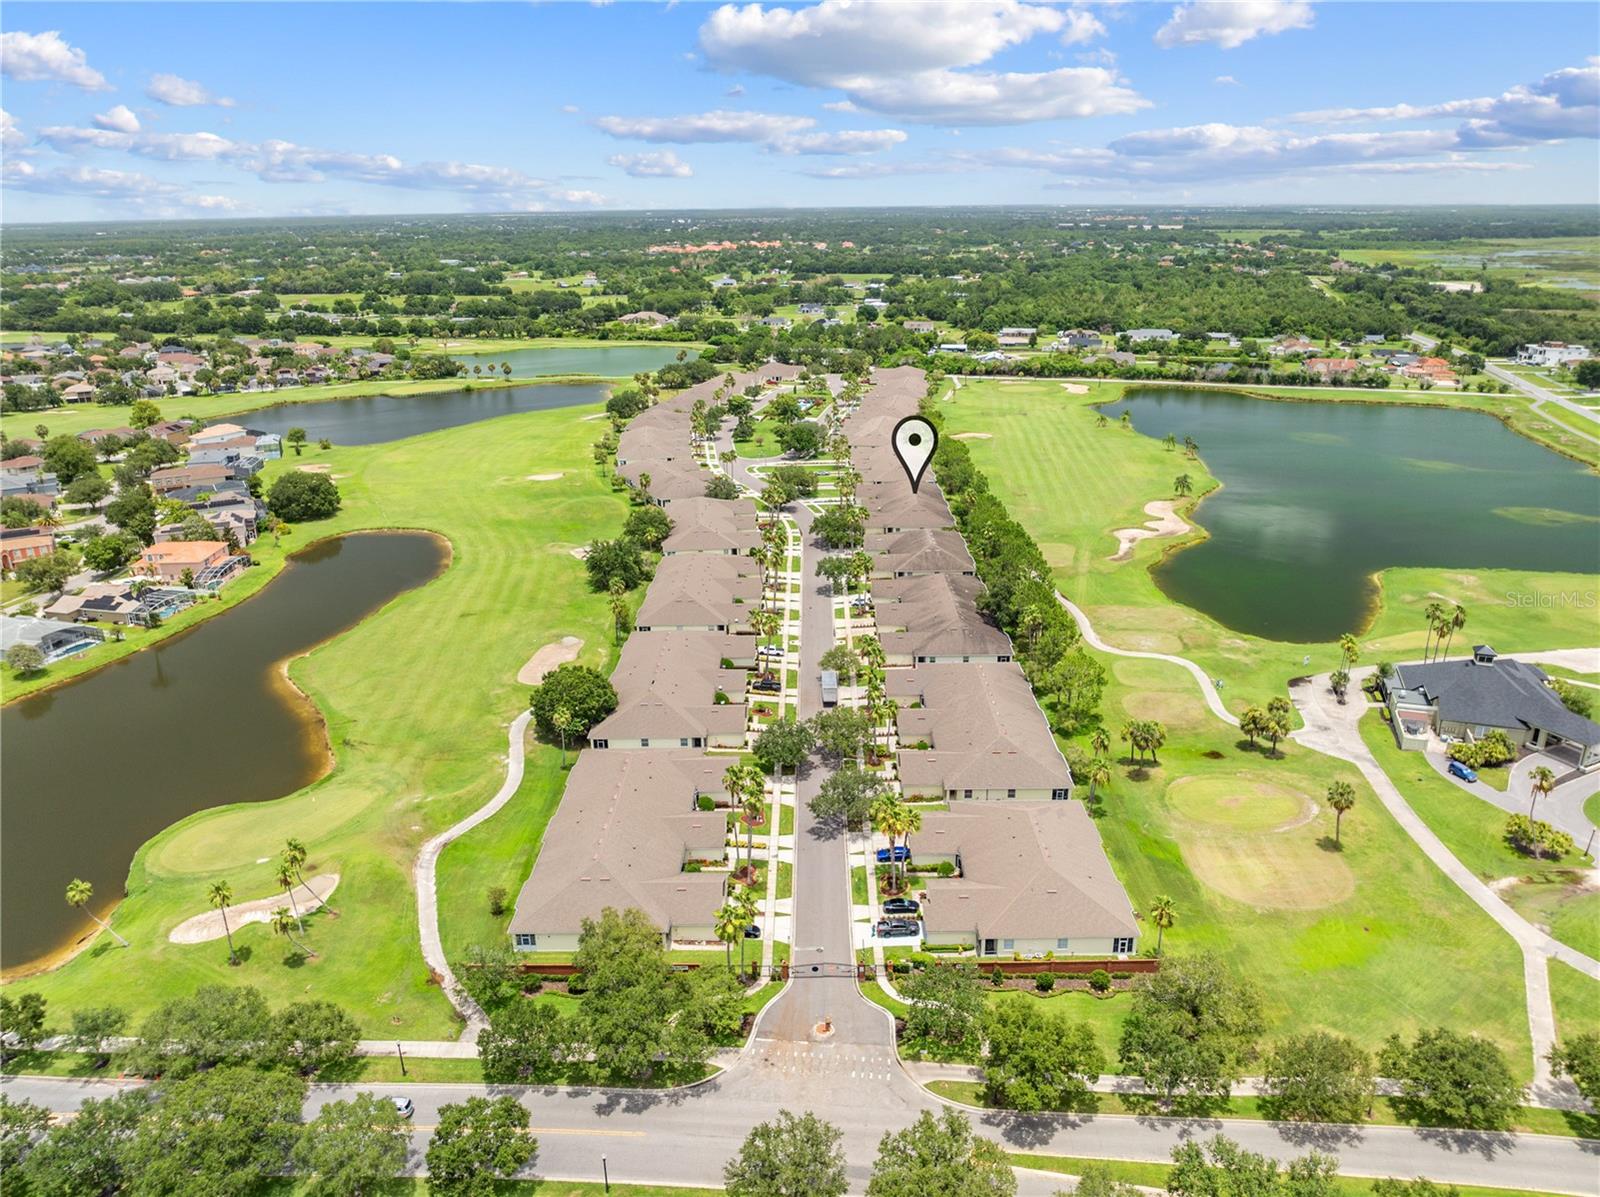
REMINGTON - GATED CLUB VILLAS - SIMPLE LIVING ON THE GOLF COURSE - ORIGINAL OWNER - COMMUNITY POOL * TENNIS COURTS * BASKETBALL COURTS * NEW FLOORING (2024) ROOF(2018) KITCHEN UPDATED WITH GRANITE COUNTERTOPS * BACKSPLASH * EXTENDED ISLAND * PRIMARY BATHROOM UPDATED AND ACCESSIBLE * 1 CAR GARAGE * SCREENED FRONT PORCH * SCREENED LANAI OVERLOOKING THE GOLF COURSE * Welcome to relaxed, resort-style living at 153 Club Villas Lane, a beautifully updated 2-bedroom, 2-bathroom villa nestled in the highly desirable, gated golf community of Remington in Kissimmee. Spanning 1,306 square feet of modern living space, the home boasts a bright, open-concept layout flooded with lots of natural light, seamlessly connecting your living areas to a stylish kitchen featuring a spacious kitchen island perfect for casual dining and prep work. Designed to maximize Florida's indoor-outdoor lifestyle, the property features both a front and rear screened porch, allowing you to enjoy your morning coffee in peace and wind down in the evening to gorgeous, tranquil views of the lush fairways and nearby pond. Combining a freshly updated, sun-drenched interior with a secure, low-maintenance lifestyle and premier golf-side views, this charming retreat is a rare gem you won't want to miss!
/t.realgeeks.media/resize/460x/https://u.realgeeks.media/oirrealty%252FOIR.Realty_LOGO_Horiz.01.jpg)
Additional Information
- Taxes
- $2376
- Taxes
- $1,119
- Minimum Lease
- 6 Months
- Hoa Fee
- $312
- HOA Payment Schedule
- Annually
- Maintenance Includes
- Pool
- Location
- Cleared, Cul-De-Sac, Landscaped, Level, Paved
- Community Features
- Clubhouse, Community Mailbox, Deed Restrictions, Gated Community - No Guard, Golf Carts OK, Golf, Playground, Pool, Sidewalks, Tennis Court(s), Street Lights, Golf Community
- Property Description
- One Story, Attached
- Zoning
- OPUD
- Interior Layout
- Ceiling Fans(s), Eat-in Kitchen, Kitchen/Family Room Combo, Split Bedroom, Walk-In Closet(s)
- Interior Features
- Ceiling Fans(s), Eat-in Kitchen, Kitchen/Family Room Combo, Split Bedroom, Walk-In Closet(s)
- Floor
- Luxury Vinyl
- Appliances
- Dishwasher, Disposal, Electric Water Heater, Microwave, Range, Range Hood, Refrigerator
- Utilities
- Cable Connected, Electricity Connected, Phone Available, Public, Sewer Connected, Water Connected
- Heating
- Central, Electric
- Air Conditioning
- Central Air
- Exterior Construction
- Block, Stucco
- Exterior Features
- Lighting, Sliding Doors
- Roof
- Shingle
- Foundation
- Slab
- Pool
- Community
- Garage Carport
- 1 Car Garage
- Garage Spaces
- 1
- Garage Features
- Driveway
- Garage Dimensions
- 20x13
- Pets
- Allowed
- Flood Zone Code
- X500
- Parcel ID
- 20-25-30-4823-0001-0240
- Legal Description
- REMINGTON PH 1 TRACT A PB 9 PG 144-6 LOT 24
Listing courtesy of EAST PARK REALTY LLC. 321-624-5780
Mortgage Calculator
StellarMLS is the source of this information via Internet Data Exchange Program. All listing information is deemed reliable but not guaranteed and should be independently verified through personal inspection by appropriate professionals. Listings displayed on this website may be subject to prior sale or removal from sale. Availability of any listing should always be independently verified. Listing information is provided for consumer personal, non-commercial use, solely to identify potential properties for potential purchase. All other use is strictly prohibited and may violate relevant federal and state law. Data last updated on