9953 Summerlake Groves Street, Winter Garden, FL 34787
- $832,900
- 4
- BD
- 4
- BA
- 2,935
- SqFt
















- List Price
- $832,900
- Status
- Active
- Days on Market
- 53
- Price Change
- ▼ $12,000 1788585558
- MLS#
- S5154027
- Property Style
- Single Family
- Year Built
- 2020
- Bedrooms
- 4
- Bathrooms
- 4
- Baths Half
- 1
- Living Area
- 2,935
- Lot Size
- 7,800
- Acres
- 0.18
- Total Acreage
- 0 to less than 1/4
- Legal Subdivision Name
- Watermark Ph 4a
- MLS Area Major
- Winter Garden/Oakland
Property Description
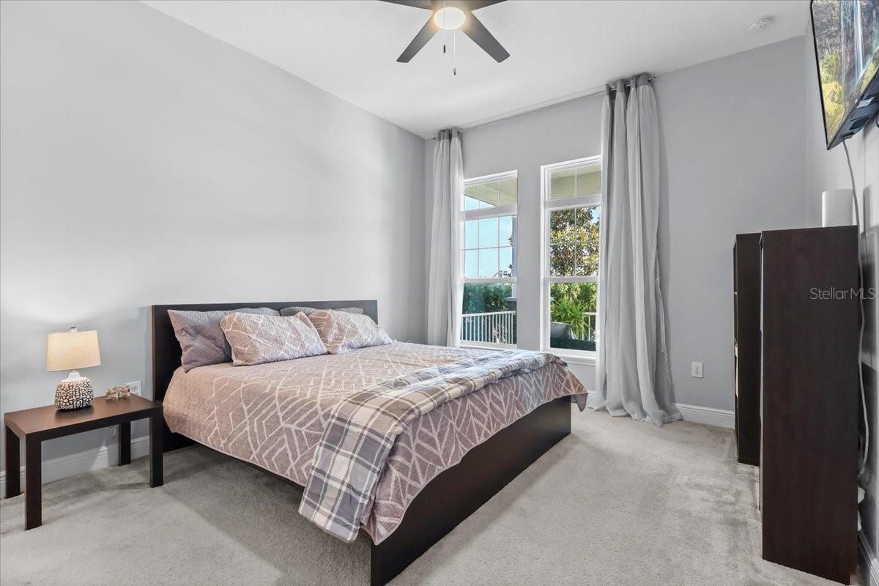
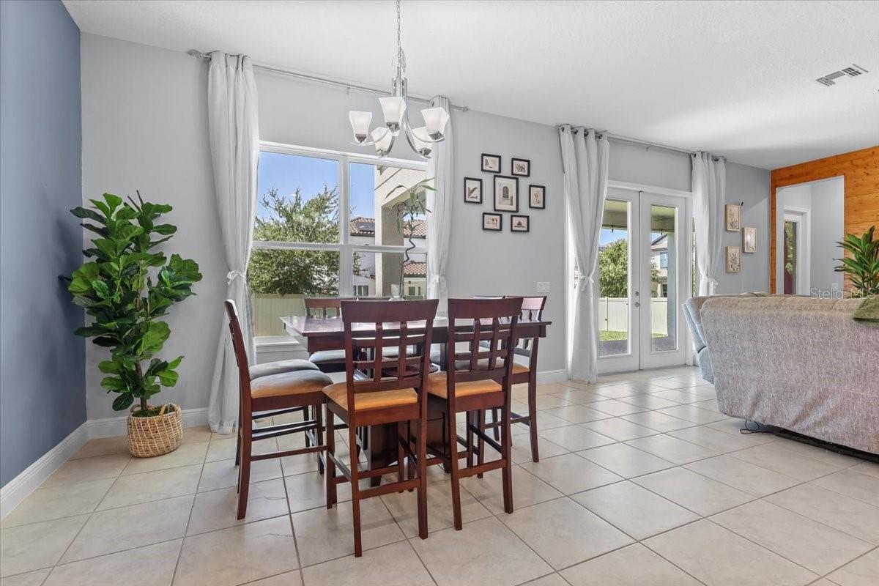
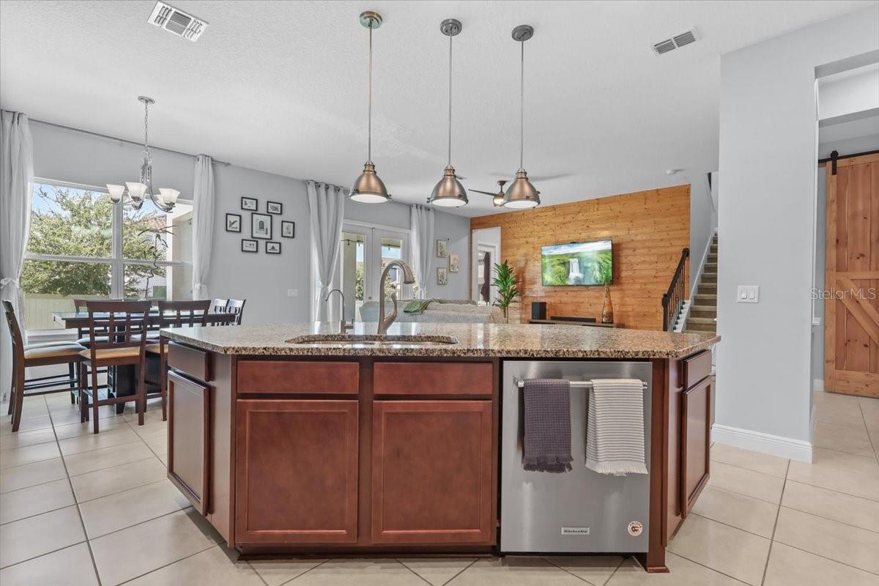
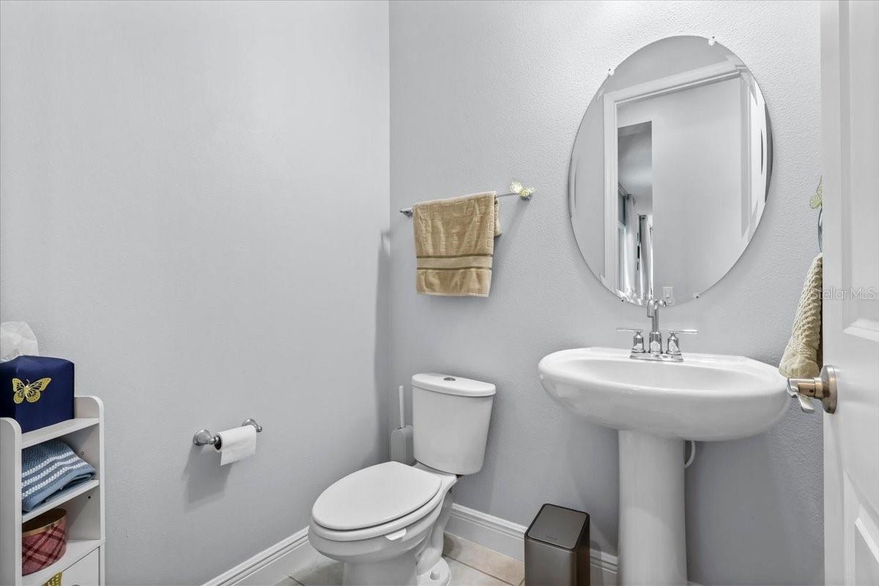
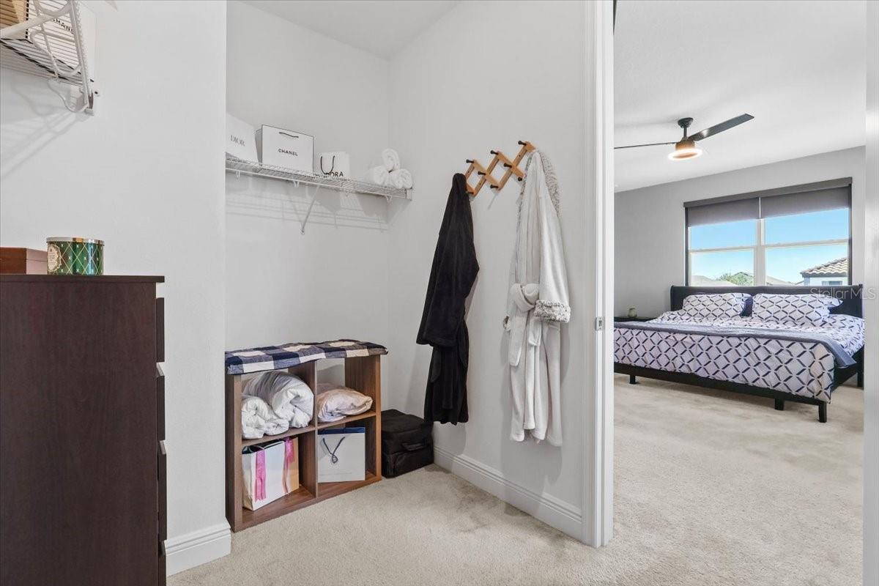
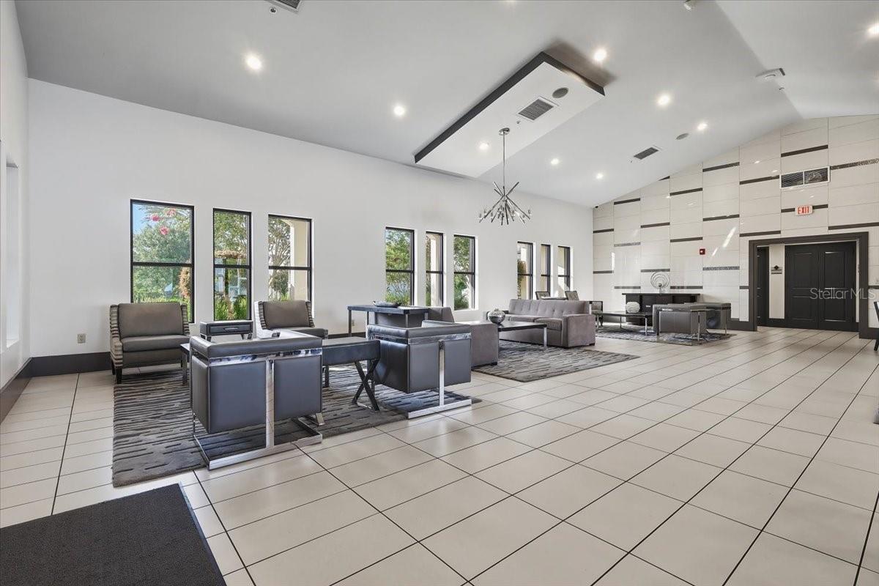
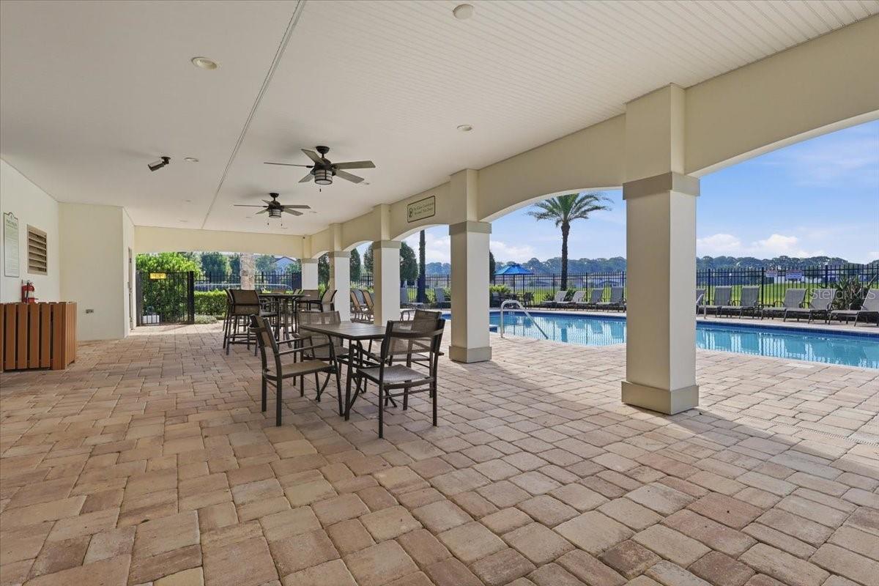
PREMIUM CORNER LOT + 4 BEDROOMS + BONUS ROOM + SCREENED PRIMARY BALCONY + PRIVATE FENCED BACKYARD! Welcome to this beautifully maintained home in the highly desirable Watermark community of Horizon West, Winter Garden. Situated on a premium corner homesite, this spacious residence offers 4 bedrooms, 3.5 bathrooms, plus a large bonus room that can easily function as a 5th bedroom, home office, media room, or playroom. The open-concept layout features abundant natural light, a gourmet kitchen with a large island, spacious living and dining areas, and direct access to the covered lanai—ideal for entertaining and everyday Florida living. The primary suite features a private screened balcony, while the generously sized, private, fully fenced backyard is exclusively for this home and is not shared, offering excellent privacy and plenty of room for a future pool, outdoor kitchen, summer kitchen, garden, or additional entertaining space. Additional features include a whole-home water softener system and epoxy flooring in the oversized two-car garage. Ideally located within walking distance of schools, with convenient and quick access to major highways and key roadways. Enjoy Watermark’s resort-style amenities and easy access to shopping, dining, entertainment, Disney theme parks, and everything Horizon West and Winter Garden have to offer. Premium homesite. Walk to schools. Private, fully fenced backyard. Flexible living space. Resort-style amenities. Prime location. Schedule your private showing today!
/t.realgeeks.media/resize/460x/https://u.realgeeks.media/oirrealty%252FOIR.Realty_LOGO_Horiz.01.jpg)
Additional Information
- Taxes
- $10398
- Minimum Lease
- 1-2 Years
- HOA Fee
- $164
- HOA Payment Schedule
- Monthly
- Community Features
- No Deed Restriction
- Property Description
- Two Story
- Zoning
- P-D
- Interior Layout
- Open Floorplan
- Interior Features
- Open Floorplan
- Floor
- Carpet, Tile
- Appliances
- Dishwasher, Microwave, Range, Refrigerator
- Utilities
- Electricity Connected, Public, Sewer Connected, Water Connected
- Heating
- Central, Electric
- Air Conditioning
- Central Air
- Exterior Construction
- Block, Concrete, Stucco
- Exterior Features
- Other
- Roof
- Shingle
- Foundation
- Slab
- Pool
- No Pool
- Garage Carport
- 2 Car Garage
- Garage Spaces
- 2
- Elementary School
- Panther Lake Elementary
- Middle School
- Hamlin Middle
- High School
- Horizon High School
- Pets
- Allowed
- Flood Zone Code
- X
- Parcel ID
- 09-24-27-7559-08-280
- Legal Description
- WATERMARK PHASE 4A 102/108 LOT 828
Listing courtesy of MARCILLO REAL ESTATE LLC. Elkin@marcillorealestate.com
Mortgage Calculator
StellarMLS is the source of this information via Internet Data Exchange Program. All listing information is deemed reliable but not guaranteed and should be independently verified through personal inspection by appropriate professionals. Listings displayed on this website may be subject to prior sale or removal from sale. Availability of any listing should always be independently verified. Listing information is provided for consumer personal, non-commercial use, solely to identify potential properties for potential purchase. All other use is strictly prohibited and may violate relevant federal and state law. Data last updated on