490 Disa Drive, Davenport, FL 33837
- $327,900
- 4
- BD
- 2
- BA
- 1,600
- SqFt




- List Price
- $327,900
- Status
- Active
- Days on Market
- 49
- MLS#
- S5154194
- Property Style
- Single Family
- Architectural Style
- Contemporary, Ranch
- Year Built
- 2019
- Bedrooms
- 4
- Bathrooms
- 2
- Living Area
- 1,600
- Lot Size
- 5,663
- Acres
- 0.13
- Total Acreage
- 0 to less than 1/4
- Legal Subdivision Name
- Orchid Grove
- MLS Area Major
- Davenport
Property Description
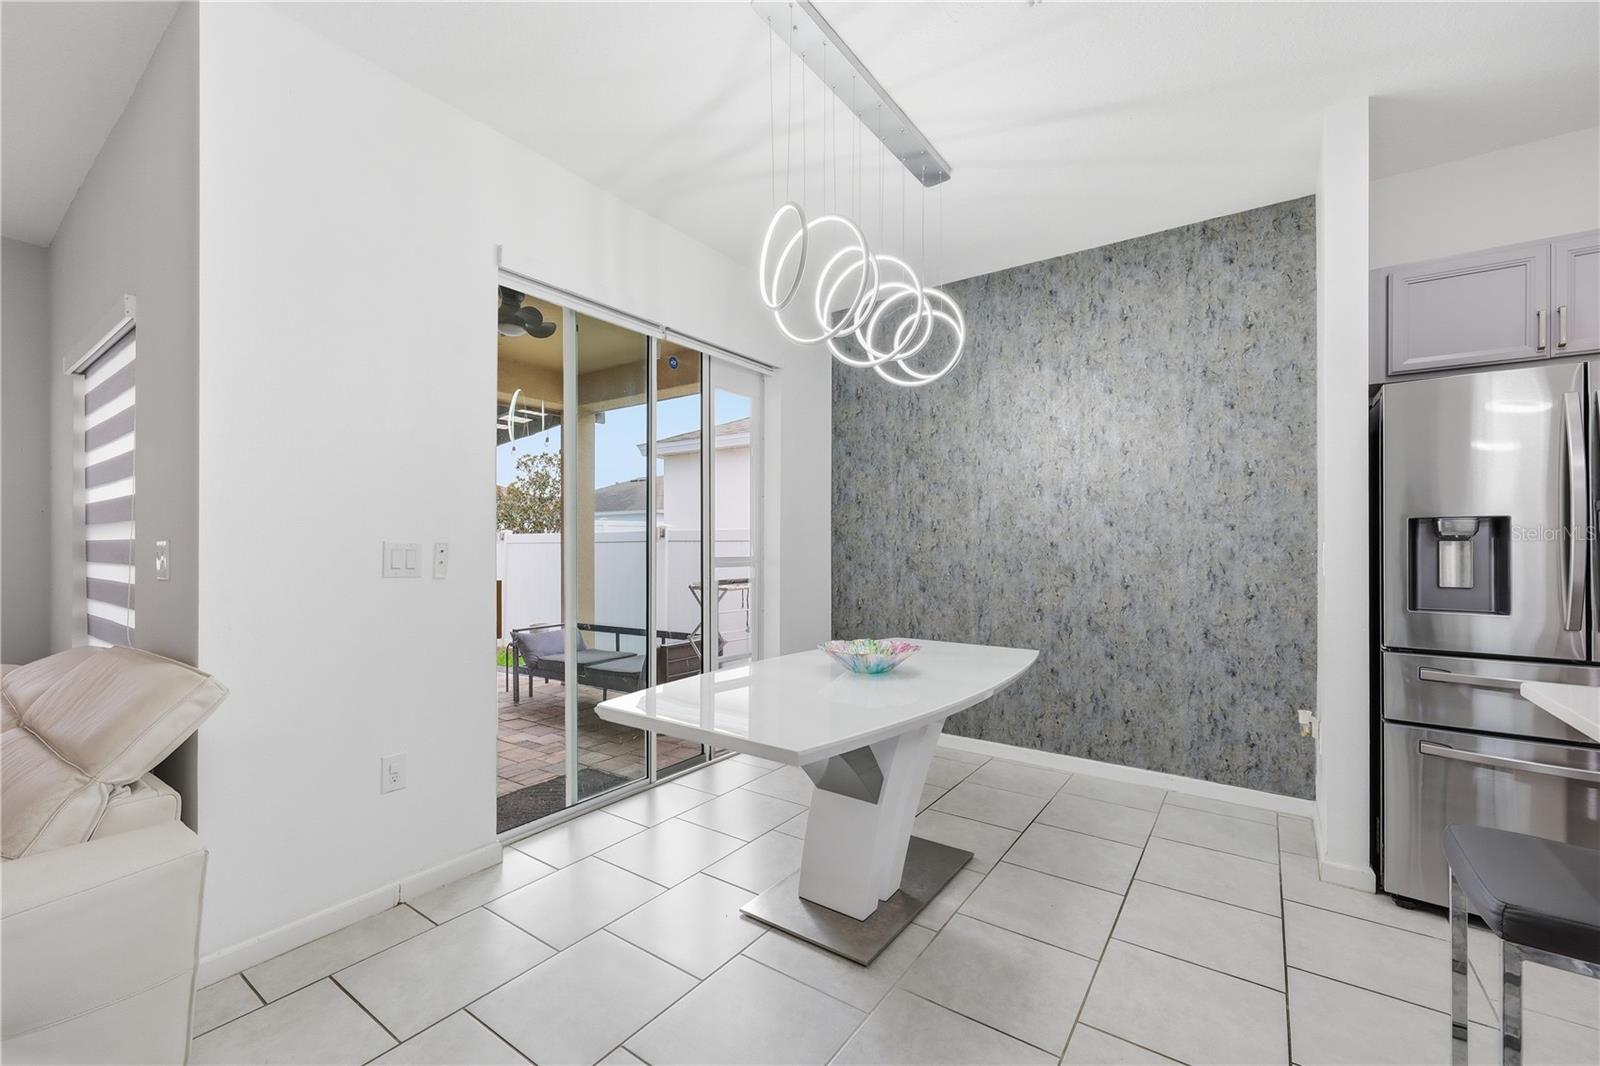
2.8% ASSUMABLE MORTGAGE AVAILABLE FOR QUALIFIED BUYERS! This is a rare opportunity to take advantage of an exceptionally low interest rate while purchasing a beautifully upgraded, move in ready home in Davenport, Florida. Welcome to 490 Disa Drive in Orchid Grove, where the upgrades are already complete, giving buyers an attractive alternative to waiting months for new construction and spending thousands more after closing. Located in the desirable Orchid Grove community, this home offers convenient access to ChampionsGate, Posner Park, I 4, US 27, Walt Disney World, shopping, dining, and everyday conveniences. Its Central Florida location also provides easy connectivity to Orlando, Kissimmee, and Lakeland. Inside, this completely carpet free home features durable tile flooring throughout the main living areas and luxury vinyl plank flooring in every bedroom. Contemporary light fixtures add a fresh, updated feel throughout the home. The upgraded kitchen features a designer tile backsplash, tiled island, newer refrigerator, and built in beverage refrigerator, creating a stylish and functional space for everyday living and entertaining. The primary bathroom includes an upgraded vanity sink, while both bathrooms feature premium anti fog mirrors. The secondary bathroom has also been upgraded with a sleek tempered glass shower enclosure. The laundry room offers a newer stacked washer and dryer, additional storage, and a utility sink. Additional features include a whole home water softener system and Ring security system, both included with the home. Outside, the fully fenced backyard is designed for entertaining and everyday enjoyment, featuring an oversized paver patio, custom pergola, professionally installed LED fence lighting, paver walkway, storage shed, and playground. Qualified buyers may have the opportunity to assume the seller's existing mortgage at an incredible 2.8% interest rate, subject to lender approval and qualification. With today's mortgage rates significantly higher, this assumable loan could offer substantial potential savings compared with traditional financing. Orchid Grove residents also enjoy resort style community amenities, including a swimming pool, clubhouse, dog park, and playground. If you're searching for a move in ready home for sale in Davenport, FL, near ChampionsGate and Disney, with an assumable mortgage, no carpet, fenced backyard, upgraded kitchen, modern finishes, and community amenities, 490 Disa Drive stands out from the competition. The major improvements have already been completed, so you can skip the wait and added expense of builder upgrades and start enjoying your new home from day one.
/t.realgeeks.media/resize/460x/https://u.realgeeks.media/oirrealty%252FOIR.Realty_LOGO_Horiz.01.jpg)
Additional Information
- Taxes
- $3927
- Taxes
- $2,340
- Minimum Lease
- 8-12 Months
- HOA Fee
- $120
- HOA Payment Schedule
- Annually
- Maintenance Includes
- Common Area Taxes, Pool, Recreational Facilities
- Location
- City Limits, In County, Level, Near Public Transit, Sidewalk, Paved
- Community Features
- Clubhouse, Deed Restrictions, Dog Park, Park, Playground, Pool
- Property Description
- One Story
- Zoning
- PD
- Interior Layout
- Ceiling Fans(s), High Ceilings, L Dining, Living Room/Dining Room Combo, Open Floorplan, Primary Bedroom Main Floor, Smart Home, Solid Wood Cabinets, Stone Counters, Thermostat, Walk-In Closet(s)
- Interior Features
- Ceiling Fans(s), High Ceilings, L Dining, Living Room/Dining Room Combo, Open Floorplan, Primary Bedroom Main Floor, Smart Home, Solid Wood Cabinets, Stone Counters, Thermostat, Walk-In Closet(s)
- Floor
- Luxury Vinyl, Tile
- Appliances
- Bar Fridge, Dishwasher, Disposal, Dryer, Electric Water Heater, Exhaust Fan, Microwave, Range, Range Hood, Refrigerator, Washer, Water Softener
- Utilities
- BB/HS Internet Available, Cable Available, Electricity Connected, Sewer Connected, Sprinkler Meter, Underground Utilities, Water Connected
- Heating
- Central, Heat Pump
- Air Conditioning
- Central Air, Humidity Control, Attic Fan
- Exterior Construction
- Block, Concrete, Stucco
- Exterior Features
- Lighting, Playground, Private Yard, Rain Gutters, Sidewalk, Sliding Doors, Storage
- Roof
- Shingle
- Foundation
- Slab
- Pool
- Community
- Garage Carport
- 2 Car Garage
- Garage Spaces
- 2
- Garage Features
- Driveway, Garage Door Opener, Ground Level, Guest, On Street
- Garage Dimensions
- 21x20
- Elementary School
- Horizons Elementary
- Middle School
- Boone Middle
- High School
- Ridge Community Senior High
- Fences
- Vinyl
- Pets
- Allowed
- Flood Zone Code
- X
- Parcel ID
- 27-27-08-727507-002690
- Legal Description
- ORCHID GROVE PB 169 PGS 10-16 LOT 269
Listing courtesy of RE/MAX HERITAGE PROFESSIONALS. 863-256-2188
Mortgage Calculator
StellarMLS is the source of this information via Internet Data Exchange Program. All listing information is deemed reliable but not guaranteed and should be independently verified through personal inspection by appropriate professionals. Listings displayed on this website may be subject to prior sale or removal from sale. Availability of any listing should always be independently verified. Listing information is provided for consumer personal, non-commercial use, solely to identify potential properties for potential purchase. All other use is strictly prohibited and may violate relevant federal and state law. Data last updated on