2680 Robin Avenue, Kissimmee, FL 34744
- $350,000
- 3
- BD
- 2
- BA
- 1,435
- SqFt








- List Price
- $350,000
- Status
- Active
- Days on Market
- 3
- MLS#
- S5154313
- Property Style
- Single Family
- Year Built
- 1972
- Bedrooms
- 3
- Bathrooms
- 2
- Living Area
- 1,435
- Lot Size
- 10,019
- Acres
- 0.23
- Total Acreage
- 0 to less than 1/4
- Legal Subdivision Name
- Emerald Lake Colony Unit 1
- MLS Area Major
- Kissimmee
Property Description
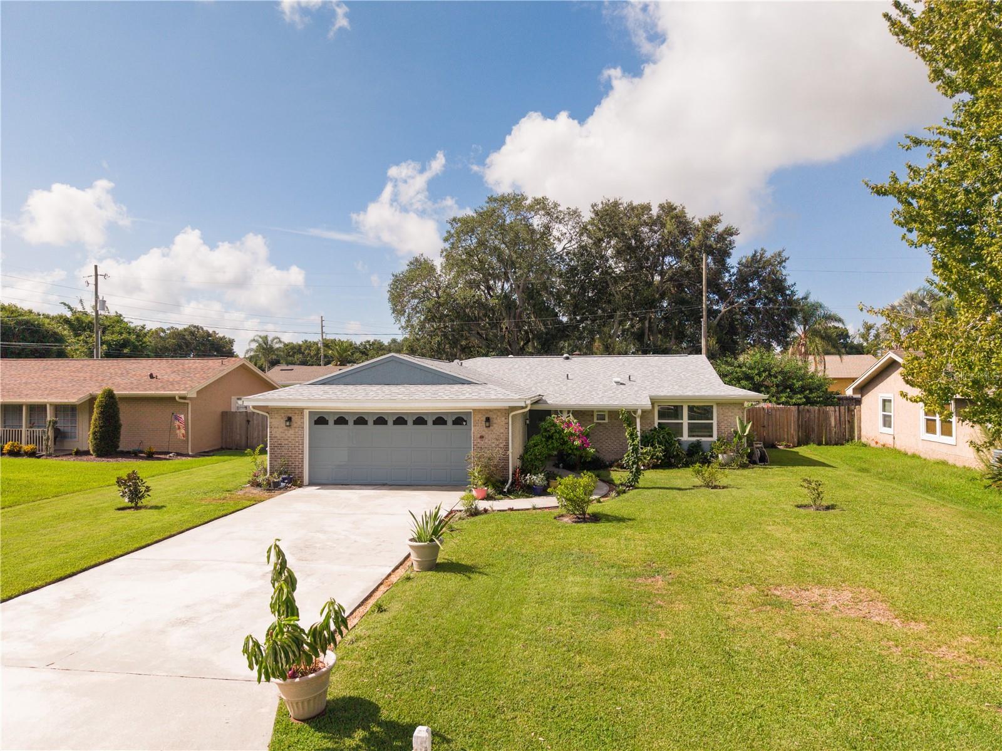
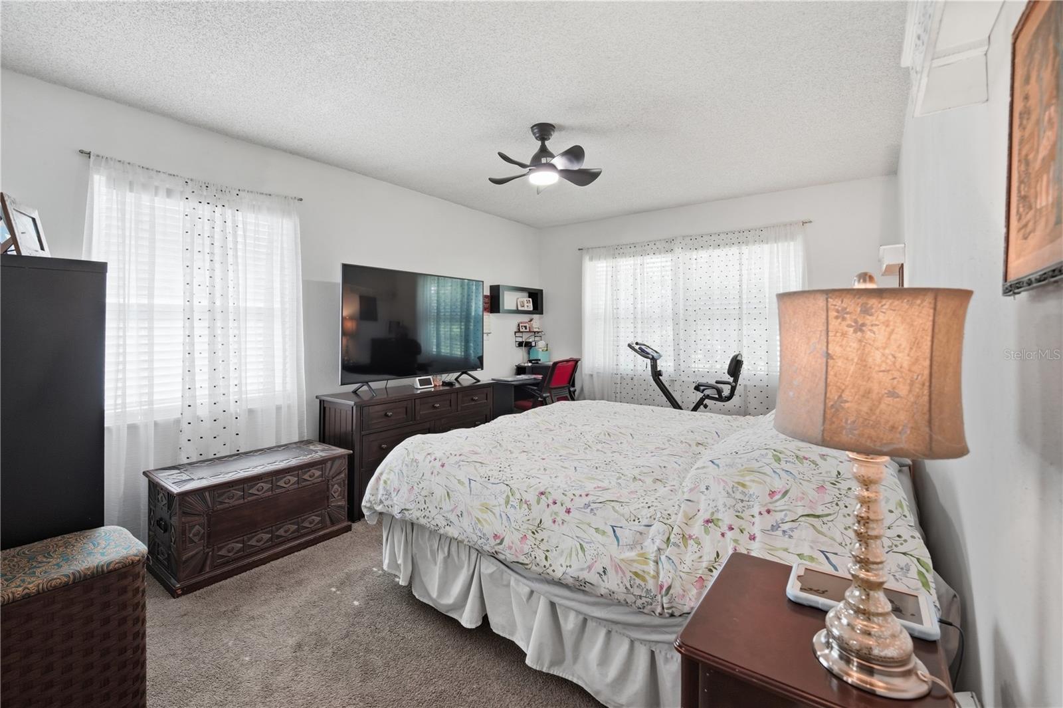
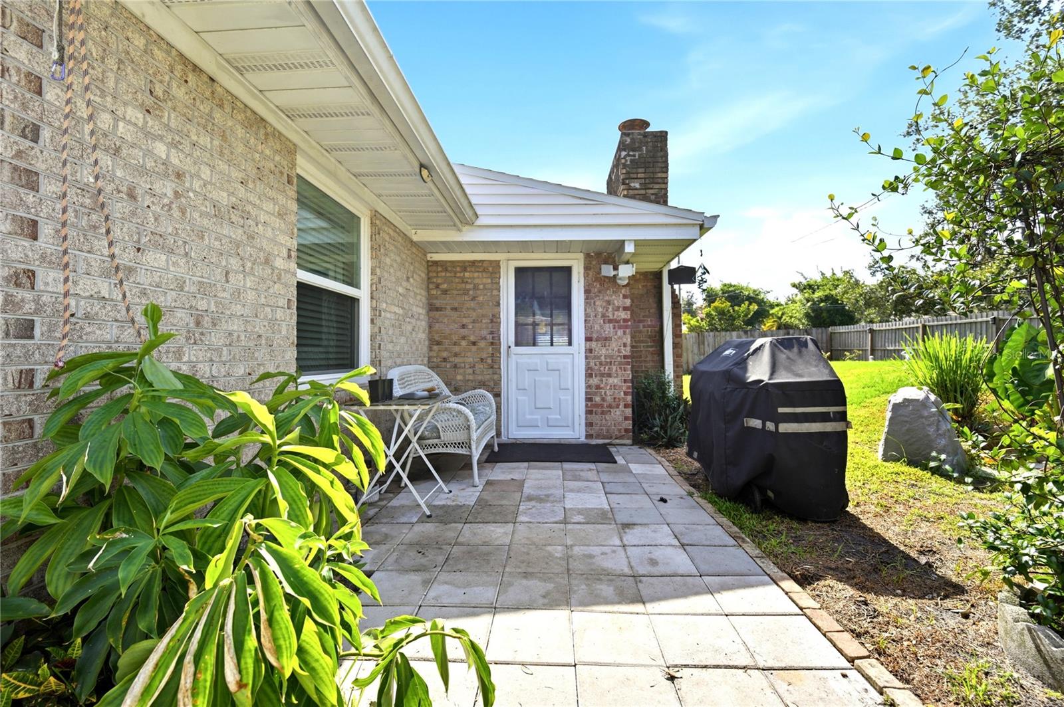
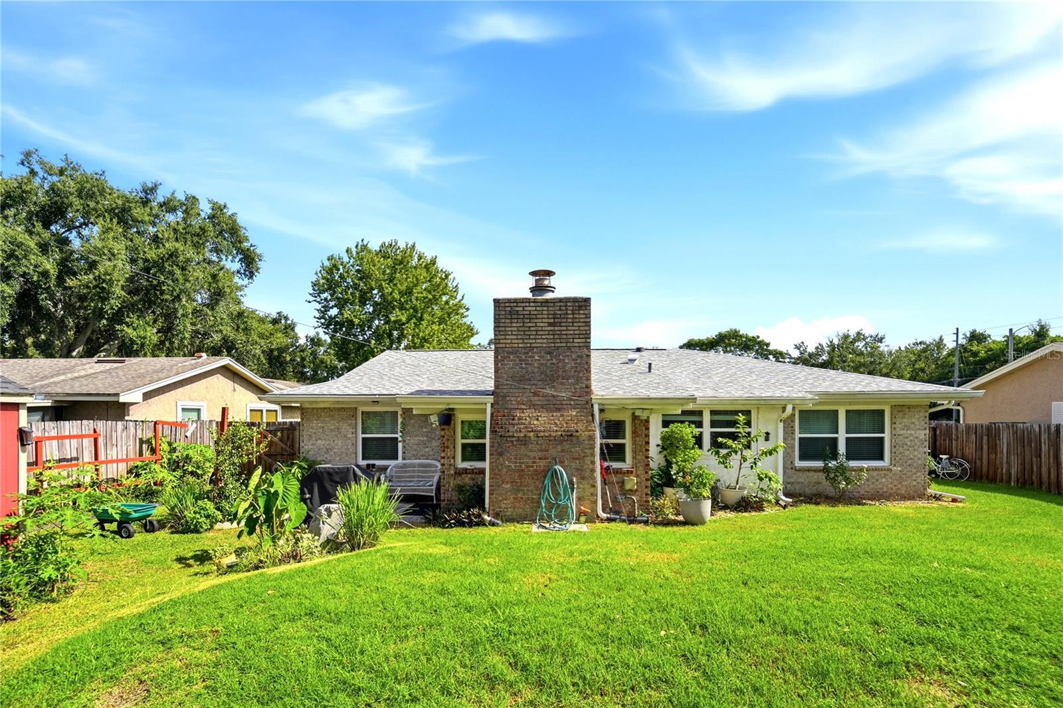
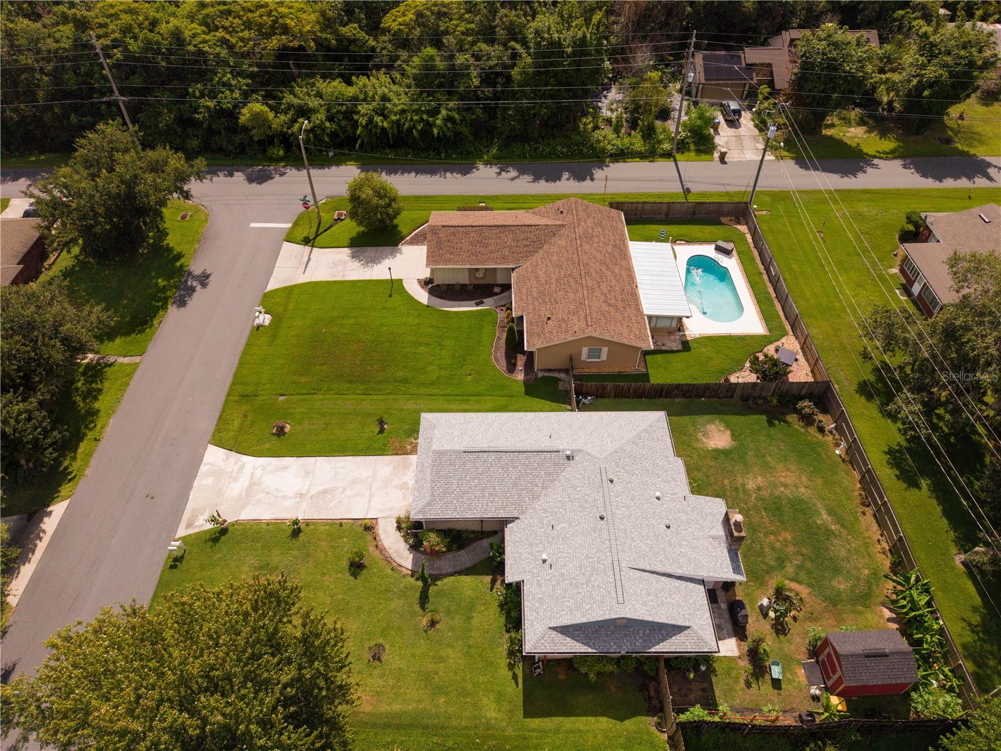
Discover this beautifully updated three-bedroom, two-bathroom home in Kissimmee, where thoughtful upgrades and modern finishes create a truly move-in-ready opportunity. As you step inside, you're welcomed into the heart of the home—an open-concept great room that seamlessly blends the kitchen, dining area, living room, and den. Filled with abundant natural light, this inviting space is perfect for both everyday living and entertaining. The spacious eat-in kitchen was remodeled in 2021 and features quartz countertops, stainless steel appliances, an apron-front sink, and convenient bar-top seating. Just beyond, the cozy den provides the perfect place to unwind, highlighted by a charming wood-burning fireplace with a beautiful natural brick surround. Step outside to the fully fenced backyard, where you'll find a 12’ x 8’ storage shed with ample space for tools, lawn equipment, and more. The oversized garage with over 500 square feet of space provides additional room for storage, hobbies, or a workshop. Major improvements provide added value and peace of mind, including a new roof in 2024, whole-house water filter system installed in 2022, replacement windows in 2022, and updated A/C system installed in 2021 with Bio-Shield UV light protection. Combining modern updates, major capital improvements, and inviting living spaces, this move-in-ready home is ready for its next owner. Don't miss your opportunity to make it yours!
/t.realgeeks.media/resize/460x/https://u.realgeeks.media/oirrealty%252FOIR.Realty_LOGO_Horiz.01.jpg)
Additional Information
- Taxes
- $2919
- Minimum Lease
- 7 Months
- Community Features
- No Deed Restriction
- Property Description
- One Story
- Zoning
- ORS3
- Interior Layout
- Ceiling Fans(s), Eat-in Kitchen, Primary Bedroom Main Floor, Split Bedroom
- Interior Features
- Ceiling Fans(s), Eat-in Kitchen, Primary Bedroom Main Floor, Split Bedroom
- Floor
- Carpet, Luxury Vinyl
- Appliances
- Dishwasher, Electric Water Heater, Microwave, Range, Refrigerator
- Utilities
- Electricity Connected, Water Connected
- Heating
- Central
- Air Conditioning
- Central Air
- Fireplace Description
- Wood Burning
- Exterior Construction
- Brick
- Exterior Features
- Rain Gutters
- Roof
- Shingle
- Foundation
- Slab
- Pool
- No Pool
- Garage Carport
- 2 Car Garage
- Garage Spaces
- 2
- Flood Zone Code
- X
- Parcel ID
- 32-25-30-3060-0003-0020
- Legal Description
- EMERALD LAKE COLONY UNIT 1 PB 1 PG 434 BLK 3 LOT 2
Listing courtesy of FLORIDA PINES REALTY, LLC. 407-892-0040
Mortgage Calculator
StellarMLS is the source of this information via Internet Data Exchange Program. All listing information is deemed reliable but not guaranteed and should be independently verified through personal inspection by appropriate professionals. Listings displayed on this website may be subject to prior sale or removal from sale. Availability of any listing should always be independently verified. Listing information is provided for consumer personal, non-commercial use, solely to identify potential properties for potential purchase. All other use is strictly prohibited and may violate relevant federal and state law. Data last updated on