4136 Oaktree Drive, Davenport, FL 33837
- $695,000
- 6
- BD
- 7
- BA
- 3,680
- SqFt




- List Price
- $695,000
- Status
- Active
- Days on Market
- 2
- MLS#
- S5156338
- Property Style
- Single Family
- Year Built
- 2016
- Bedrooms
- 6
- Bathrooms
- 7
- Baths Half
- 1
- Living Area
- 3,680
- Lot Size
- 10,001
- Acres
- 0.23
- Total Acreage
- 0 to less than 1/4
- Legal Subdivision Name
- Solterra, Oakmont
- MLS Area Major
- Davenport
Property Description
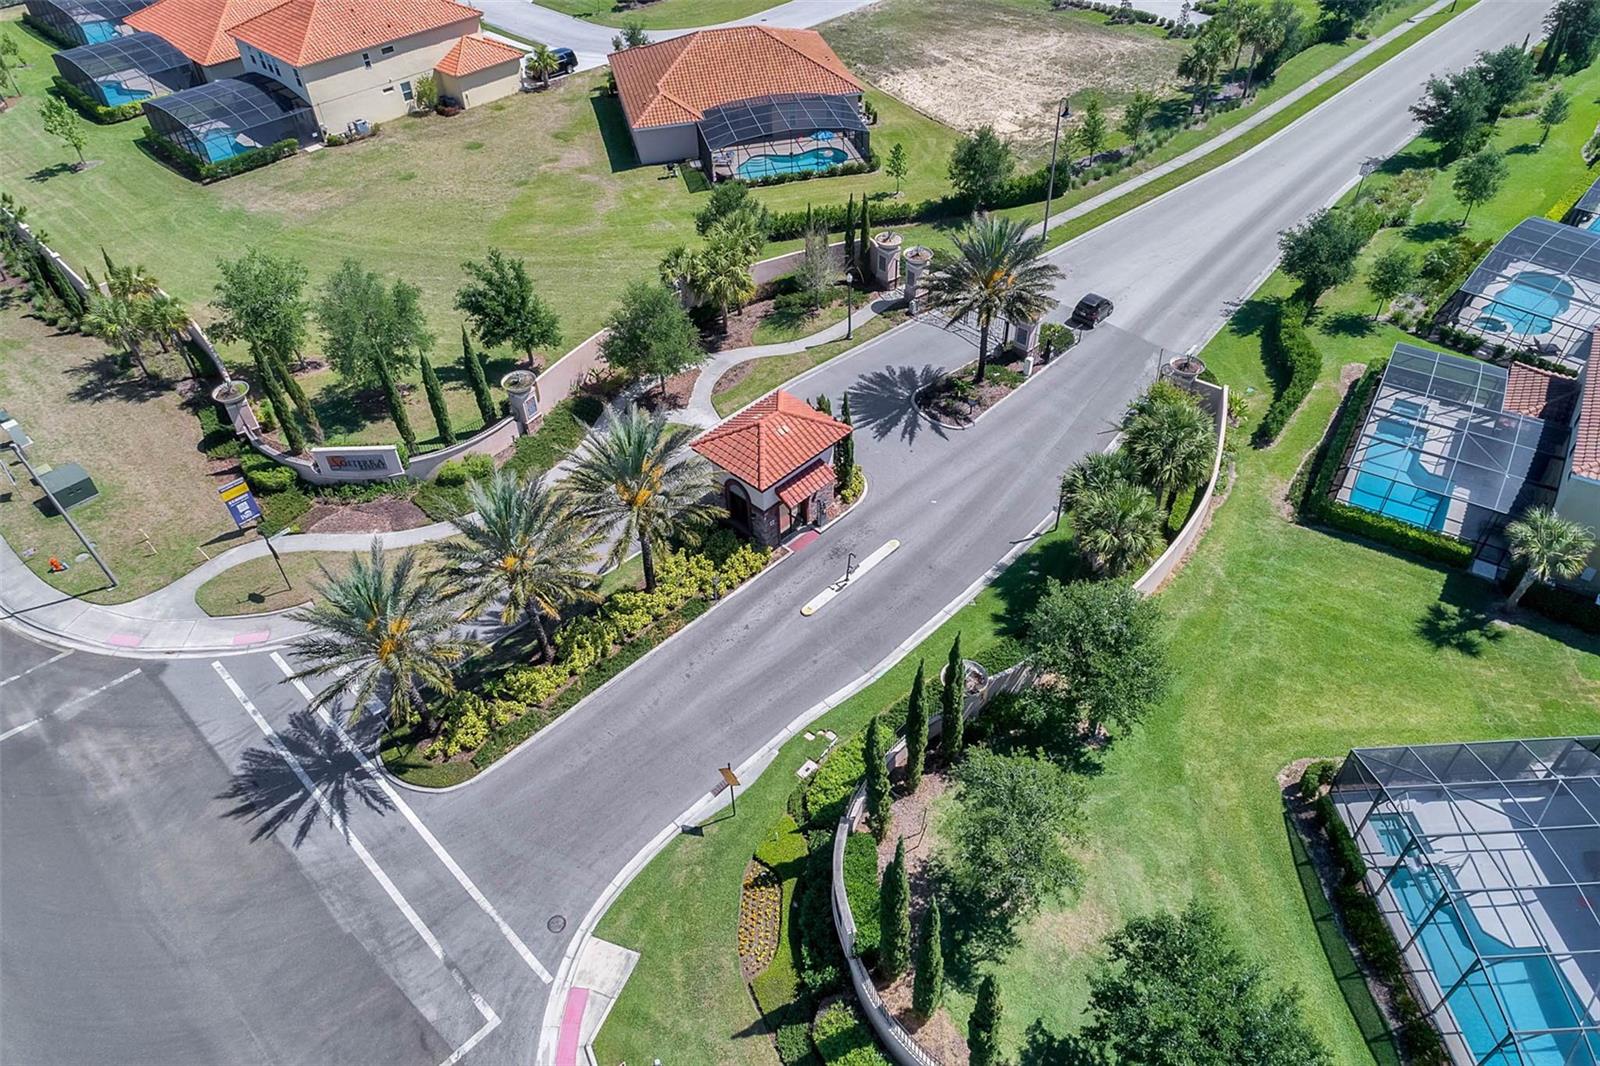
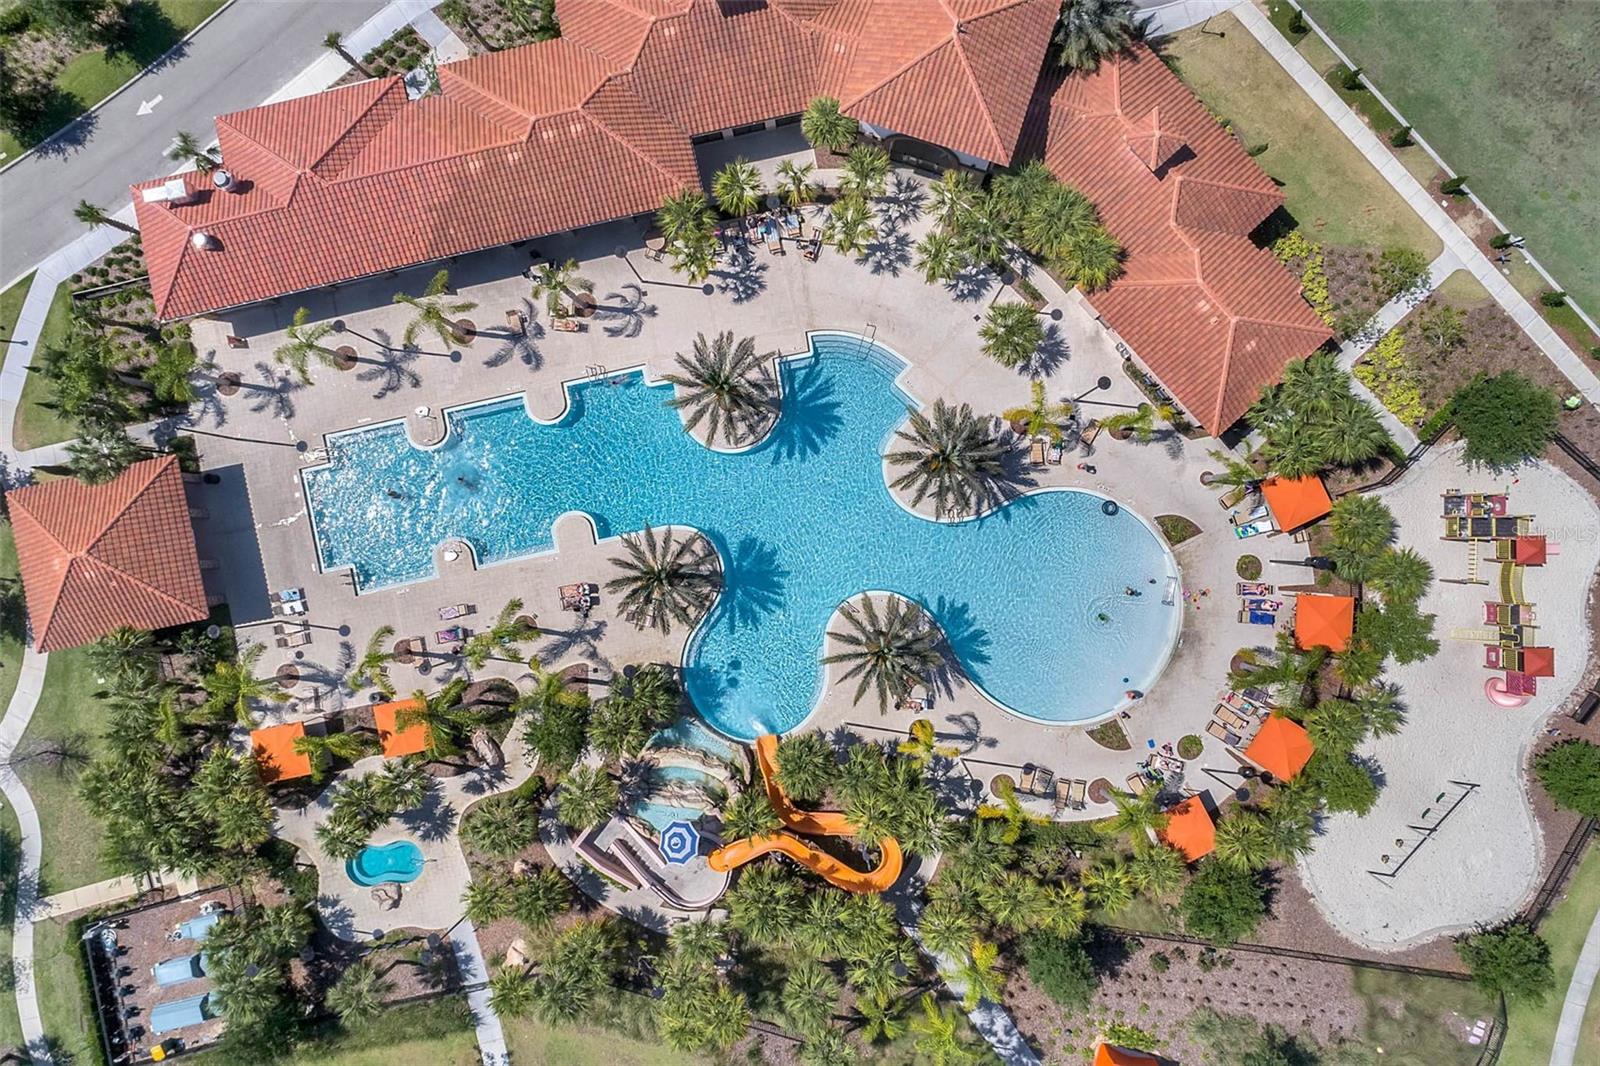
Unveil the ultimate Central Florida escape at 4136 Oaktree Dr, a turnkey 6-bedroom, 6.5-bathroom powerhouse property designed to elevate everyday living into an extraordinary experience. Whether you are hunting for a high-yield short-term rental investment, a high-end vacation sanctuary, or a lavish primary residence, this fully furnished home delivers non-stop entertainment. Dive straight into relaxation with your private screened-in pool and spa, or host unforgettable movie nights and game tournaments in the converted garage area. Upstairs, a second spacious gaming lounge keeps the fun going, while exquisitely decorated bedrooms and private suites ensure every guest rests in style. Nestled inside the prestigious, gated Solterra Resort, ownership grants full access to premier amenities including a zero-entry resort pool with a waterslide, a lazy river, a modern fitness center, tennis courts, and the poolside Café Sol. Situated just minutes from world-famous theme parks, championship golf, dining, and shopping, this property is an unbeatable blend of Florida luxury and top-tier income potential.
/t.realgeeks.media/resize/460x/https://u.realgeeks.media/oirrealty%252FOIR.Realty_LOGO_Horiz.01.jpg)
Additional Information
- Taxes
- $12062
- Taxes
- $4,312
- Minimum Lease
- No Minimum
- HOA Fee
- $875
- HOA Payment Schedule
- Quarterly
- Maintenance Includes
- Cable TV, Internet, Maintenance Grounds, Other, Trash
- Community Features
- Clubhouse, Gated Community - Guard, Pool, Sidewalks, Tennis Court(s), No Deed Restriction
- Property Description
- Two Story
- Zoning
- RESI
- Interior Layout
- Ceiling Fans(s)
- Interior Features
- Ceiling Fans(s)
- Floor
- Tile, Vinyl
- Appliances
- Dishwasher, Dryer, Microwave, Range, Refrigerator, Washer
- Utilities
- BB/HS Internet Available, Cable Available, Electricity Available, Phone Available, Public, Water Available
- Heating
- Central, Electric
- Air Conditioning
- Central Air
- Exterior Construction
- Stucco
- Exterior Features
- Sidewalk
- Roof
- Tile
- Foundation
- Slab
- Pool
- Community, Private
- Pool Type
- In Ground, Screen Enclosure
- Garage Carport
- 2 Car Garage
- Garage Spaces
- 2
- Pets
- Allowed
- Flood Zone Code
- X
- Parcel ID
- 27-26-10-701302-000800
- Legal Description
- OAKMONT PHASE 1 PB 148 PG 16-30 LOT 80
Listing courtesy of TEAM DONOVAN. 407-705-2616
Mortgage Calculator
StellarMLS is the source of this information via Internet Data Exchange Program. All listing information is deemed reliable but not guaranteed and should be independently verified through personal inspection by appropriate professionals. Listings displayed on this website may be subject to prior sale or removal from sale. Availability of any listing should always be independently verified. Listing information is provided for consumer personal, non-commercial use, solely to identify potential properties for potential purchase. All other use is strictly prohibited and may violate relevant federal and state law. Data last updated on